
17506 N SIENNA COVE LANE, HOUSTON, TX 77083
Homes for sale in Houston.
Homes for sale in 77083.
17506 N Sienna Cove Lane
Houston, TX 77083
List Price$395,000
Listing #44949597
4
Bedrooms
2 full, 1 partial
Bathrooms
2,583
Square Feet
House
Type
About This Property
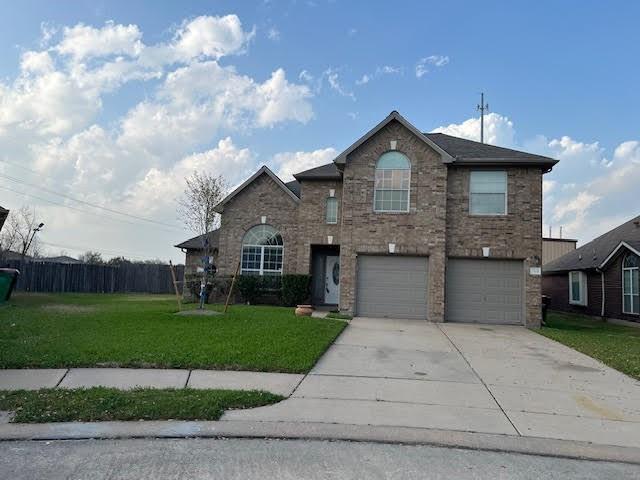
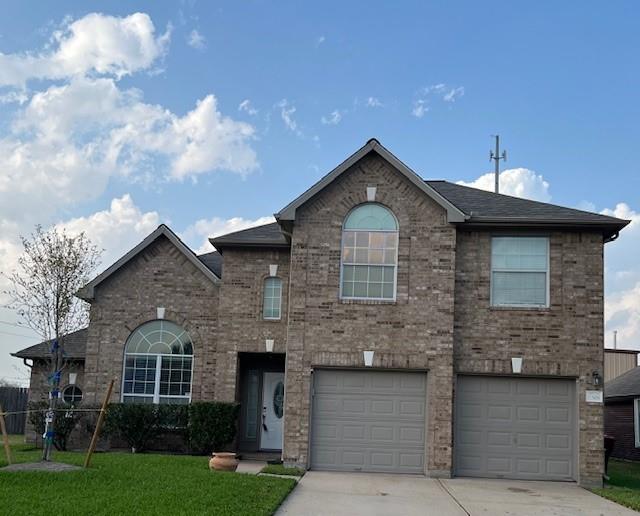
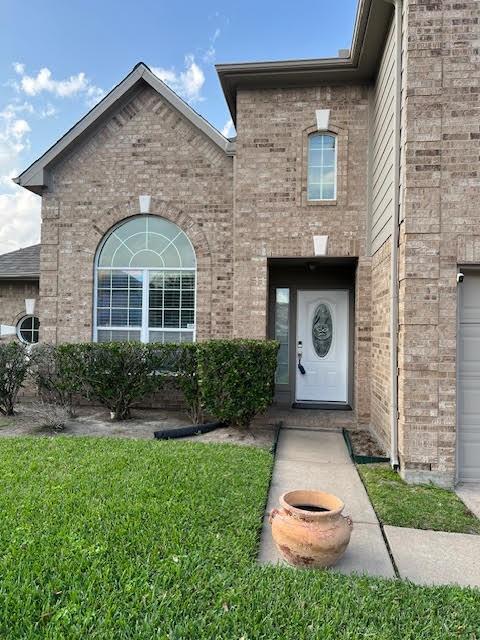
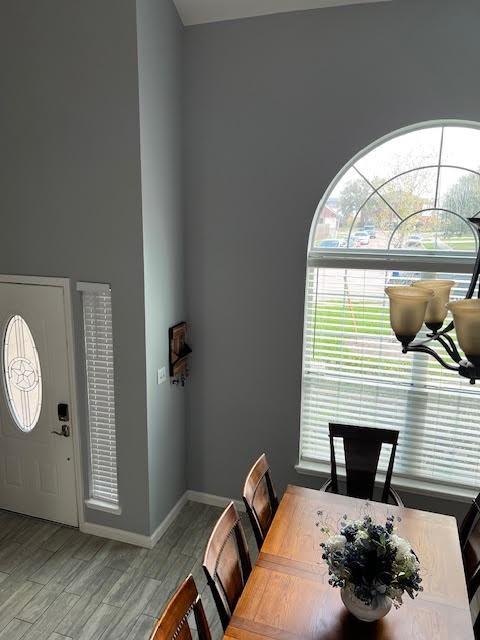
MARVELOUS HOUSE LOOKING FOR CARING AND LOVING NEW OWNERS. READY TO MOVE IN!!Remodeled kitchen cabinets, stainles steel appliances, Granite countertops 2022. Remodeled ceramic tile throughout the 1st floor 2022, new A/C and roof 2022, doors throughout the house remodeled 2022.Beautiful entry with stunning high ceilings and arches, spacious living and dining rooms with windows iluminating the rooms, utility room next to kitchen, open kitchen with breakfast area, large master bedroom and bathroom on 1st floor - m. bath with Jacuzzi tub & separate showers, double sinks, walk-in closet. Half bath on 1st floor.Stairs and 2nd floor with wood floors throughout, 3 nice and big rooms with spacious closets on 2nd floor, Jack & Jill bathroom with double sinks and shower/tub. Charming and large Media/Gameroom.
Property Features
Location Information
County
Fort Bend
Longitude
-95.687224
LegalSubdivision
PARK AT MISSION GLEN
Geo Market Area
Mission Bend Area
MLS Area
37
Subdivision
Park At Mission Glen
Latitude
29.687390
Directions
FROM FM 1464, L ON BEECHNUT, L ON FELIZA, L ON TRACE GLEN LN, R MORNING GLEN LN, L S SIENNA COVE LN, L ON N SIENNA COVE LN, HOUSE IS ON YOUR LEFT.
Interior Features
Primary Bedroom on Main
Yes
Primary Bathroom Description
Half Bath, Hollywood Bath, Primary Bath: Double Sinks, Primary Bath: Jetted Tub, Primary Bath: Separate Shower, Secondary Bath(s): Double Sinks, Secondary Bath(s): Tub/Shower Combo, Vanity Area
Total Rooms
11
1/2 Baths
1
Room Descriptions
Utility, Primary Bath, 11x10 Breakfast, 11x11 Bedroom, 12x10 Bedroom, 12x17 Dining Room, 14x18 Game Room, 15x10 Bedroom, 16x13 Primary Bedroom, 18x11 Kitchen, 18x18 Living Room
Has Fireplace
Yes
Bedroom Description
Primary Bed - 1st Floor, Walk-In Closet
Fireplace Description
Gas Connections
Exterior Features
Style
Traditional
Garage Spaces
2
Stories
2
Has a Pool
No
Is New Construction
No
Acre Range
0 Up To 1/4 Acre
Exterior
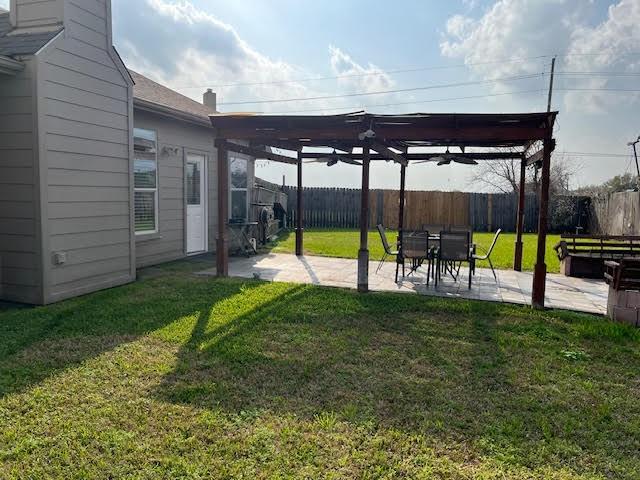
Back Yard Fenced, Outdoor Kitchen
Lot Description
Cul-De-Sac
Siding
Brick
Lot Size in Acres
0
Parking Description
Attached Garage
Lot Size in Sq. Ft.
8,462
Has Garage
Yes
Is One Story
No
School
School District
Fort Bend
Middle School
CROCKETT MIDDLE SCHOOL (FORT BEND)
Elementary School
MISSION WEST ELEMENTARY SCHOOL
High School
BUSH HIGH SCHOOL
Additional Information
Finance Available
Cash Sale, Conventional, FHA, VA
Year Built
2003
Property Type
SFR
Status
Active
Property SubType
Single-Family
Similar Listings
Mortgage Calculator
$1,844
per month
30 Year Fixed. 3.52% Interest Rate.
Principal + Interest
$1,423
Monthly Tax
$329
Monthly Insurance
$92
yrs
%
$
$
Based on a fully amortized fixed rate loan. Ask your agent for the tax rates in your area. Insurance estimate is based on an average cost, your final premium cost will be determined by the type of coverage you select. This program only provides an estimate.
Schools
Walk Score
Real Estate IDX Powered by iHomefinder