
17465 ROSEWOOD MANOR LANE, NEW CANEY, TX 77357
Homes for sale in New Caney.
Homes for sale in 77357.
17465 Rosewood Manor Lane
New Caney, TX 77357
List Price$358,000
Listing #9100715
About This Property
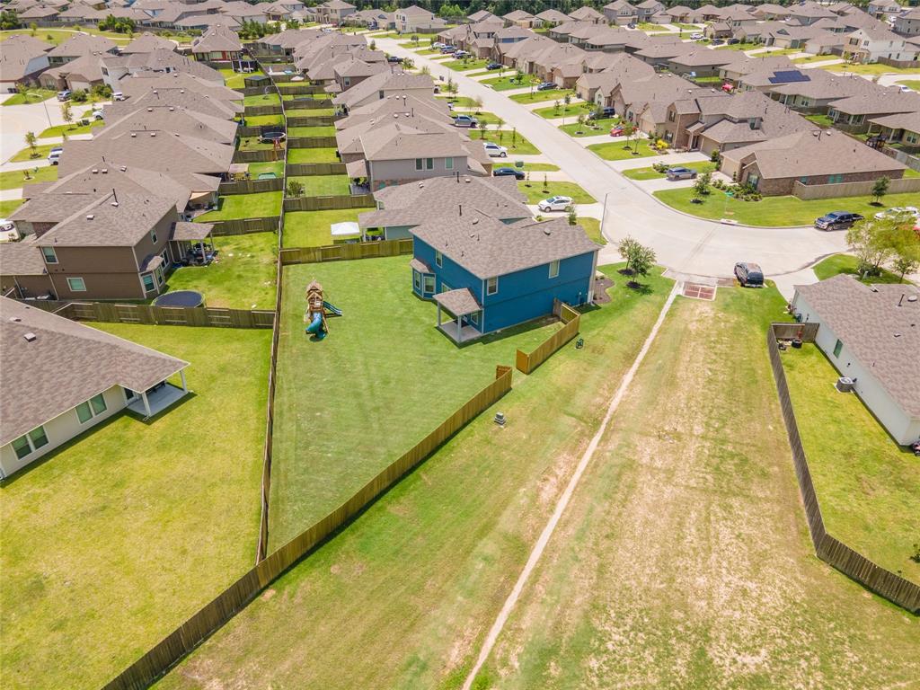
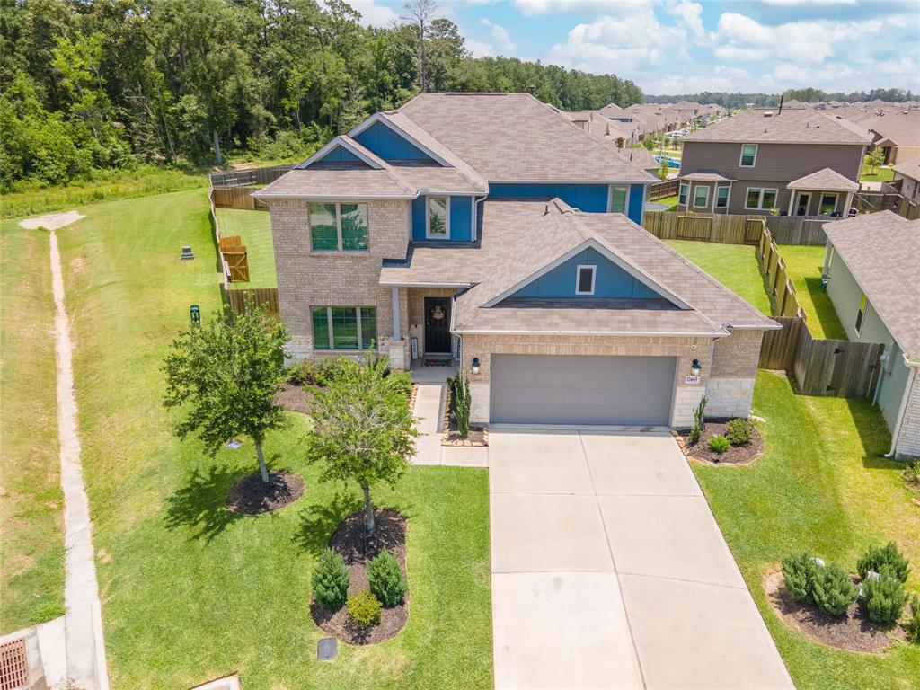
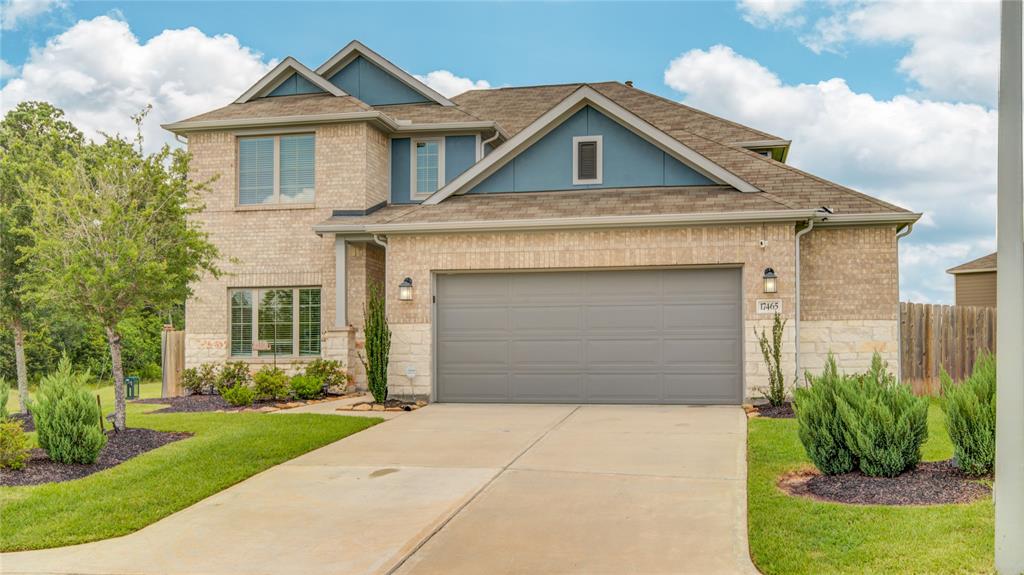
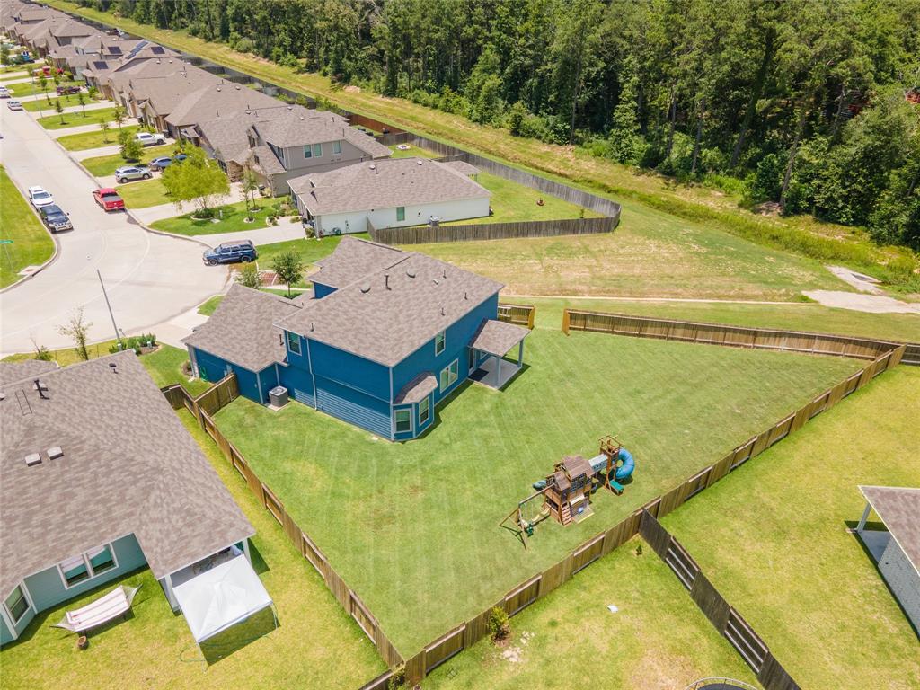
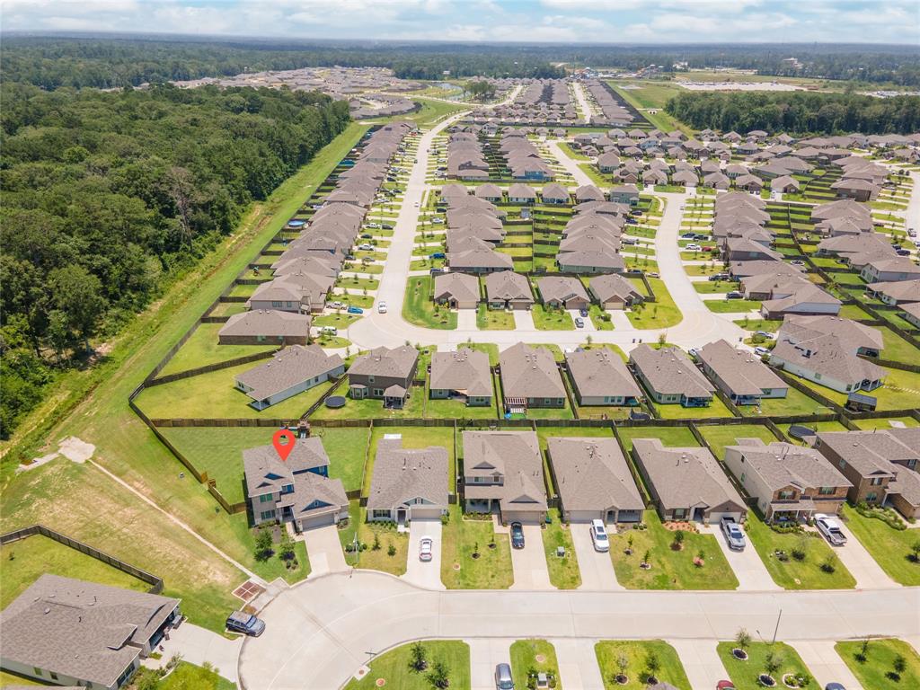
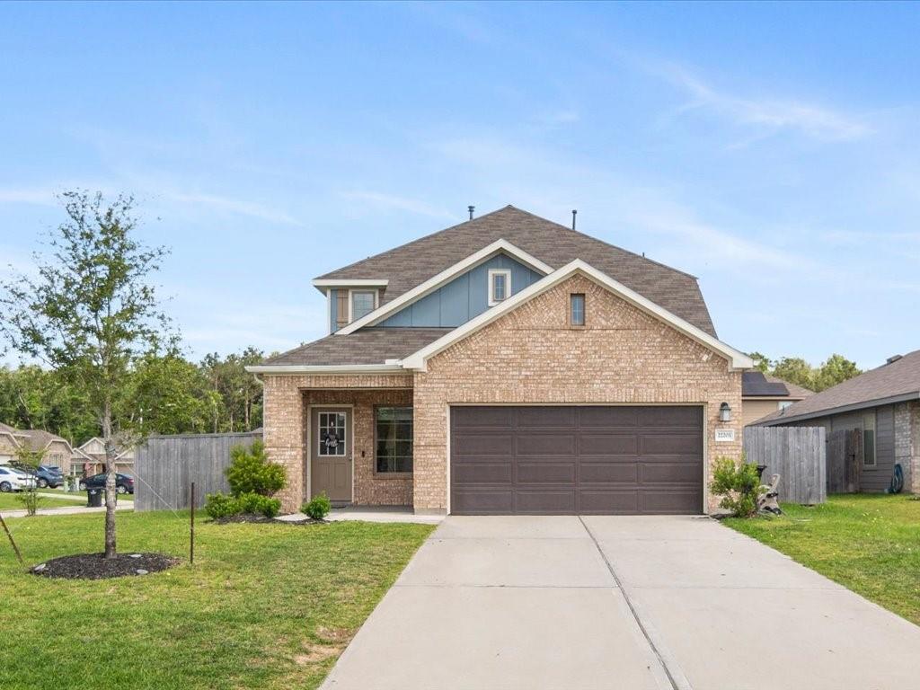
Prime corner lot -- one of the largest in the subdivision at 10,620 sqft -- with no back neighbors and a wide back-gate for direct access to green space, perfect for riding ATVs and outdoor fun. The spacious corner lot offers plenty of parking, along with a 5' x 20' garage storage area, smart-home Alexa lighting, and a covered back patio for relaxing or entertaining. Plus, the playground stays with the home -- a wonderful bonus for kids!Big Rivers Waterpark is nearby -- 4 season passes included -- and Food Zone Grand Texas is just across the street, offering live weekend events. Built in 2022 and freshly painted with designer neutrals, this spacious home features 2,788 sqft, 4 bedrooms, 2.5 baths, a bright, open floor plan, a large game room upstairs, and a flexible first-floor office. Located on a quiet street that ends in a cul-de-sac, this is one of the most desirable spots in the community.
Property Features
Location Information
County
Montgomery
Geo Market Area
Porter/New Caney West
MLS Area
40
Subdivision
Pinewood at Grand Texas
Latitude
30.197279
Directions
Take US-59N toward Cleveland/New Caney. Exit onto TX-242W (Toward New Caney/Montgomery).Continue on TX-242W for approximately 2 miles. Turn right onto Poplar Creek Way Turn right onto Juniper Crossing Dr. Turn left onto Rosewood Manor Ln -- follow it to the cul-de-sac. You'll find 17465 Rosewood Manor Ln on your right at the end.
Longitude
-95.215695
Interior Features
Primary Bedroom on Main
Yes
Primary Bathroom Description
Half Bath, Primary Bath: Shower Only, Secondary Bath(s): Soaking Tub, Vanity Area
Total Rooms
6
1/2 Baths
1
Room Descriptions
12X11 Bedroom, 12X11 Home Office/Study, 13X12 Bedroom, 13X12 Bedroom, 19x12 Primary Bedroom, 21X19 Game Room
Has Fireplace
No
Bedroom Description
Primary Bed - 1st Floor
Exterior Features
Style
Traditional
Garage Spaces
2
Stories
2
Has a Pool
No
Is New Construction
No
Acre Range
1/4 Up to 1/2 Acre
Exterior
Back Yard Fenced, Covered Patio/Deck, Sprinkler System
Lot Description
Corner, Cul-De-Sac
Siding
Other
Lot Size in Acres
0.244
Parking Description
Oversized Garage
Lot Size in Sq. Ft.
10,620
Has Garage
Yes
Is One Story
No
School
School District
Splendora
Middle School
SPLENDORA JUNIOR HIGH
Elementary School
TIMBER LAKES ELEMENTARY SCHOOL
High School
SPLENDORA HIGH SCHOOL
Additional Information
Finance Available
Conventional, FHA, USDA Loan
Year Built
2022
Property Type
SFR
Status
Active
Property SubType
Single-Family
Similar Listings
Mortgage Calculator
$1,671
per month
30 Year Fixed. 3.52% Interest Rate.
Principal + Interest
$1,290
Monthly Tax
$298
Monthly Insurance
$83
yrs
%
$
$
Based on a fully amortized fixed rate loan. Ask your agent for the tax rates in your area. Insurance estimate is based on an average cost, your final premium cost will be determined by the type of coverage you select. This program only provides an estimate.
Schools
Walk Score
Real Estate IDX Powered by iHomefinder