
9203 CORELLA LANE, RICHMOND, TX 77407
Homes for sale in Houston.
Homes for sale in 77043.
9203 Corella Lane
Richmond, TX 77407
List Price$560,000
Listing #32919320
4
Bedrooms
3 full, 1 partial
Bathrooms
3,355
Square Feet
House
Type
About This Property
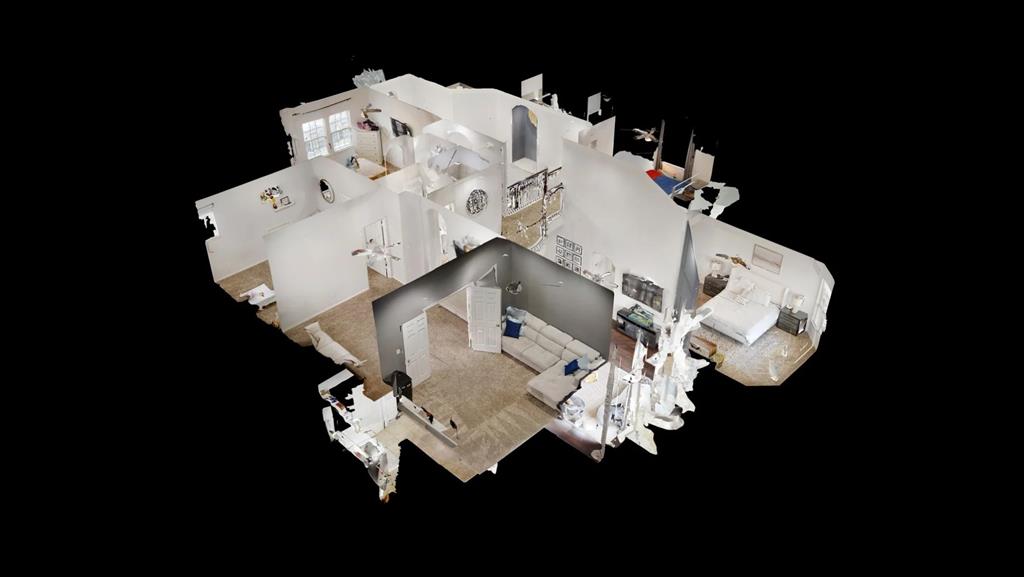
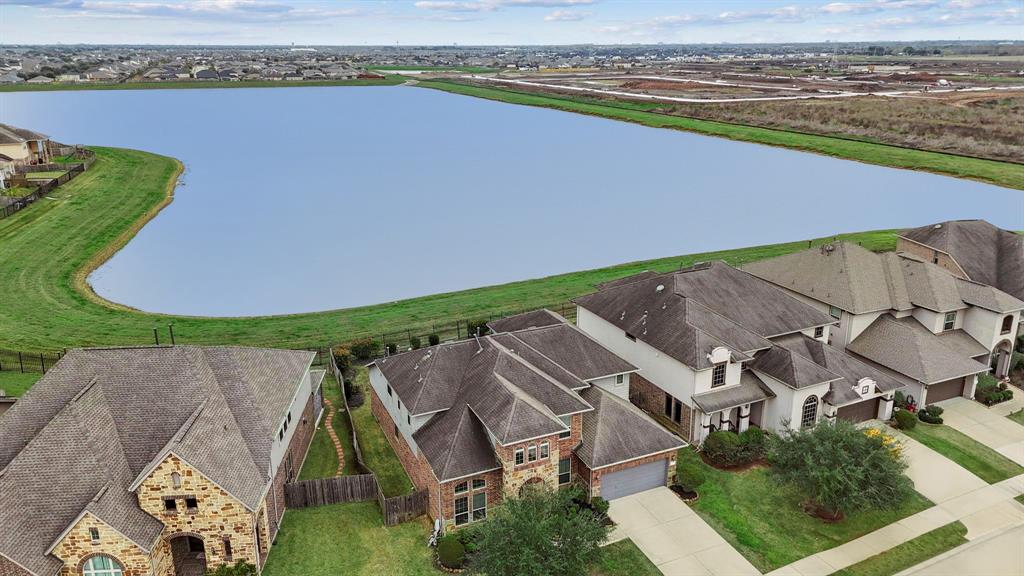
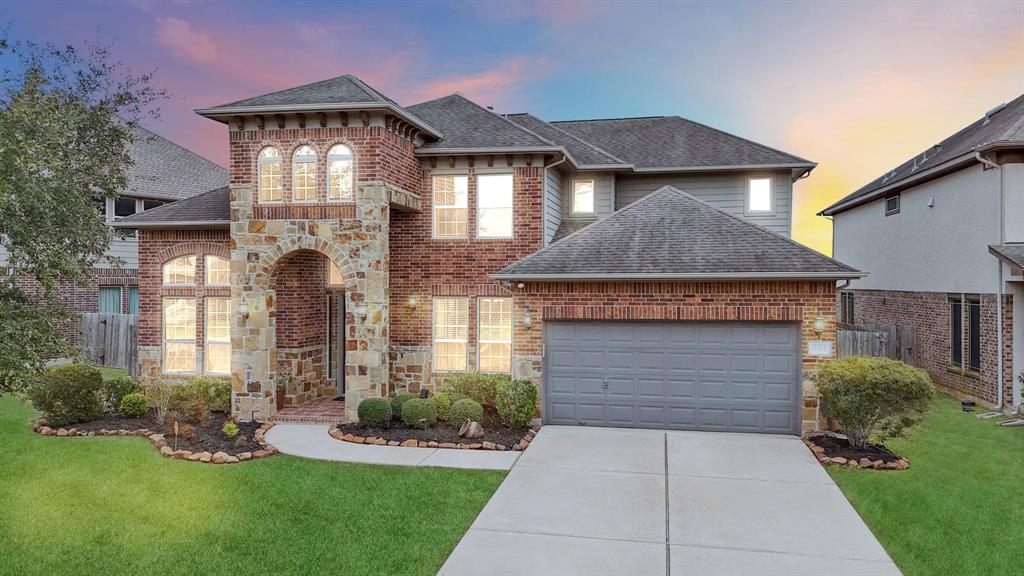
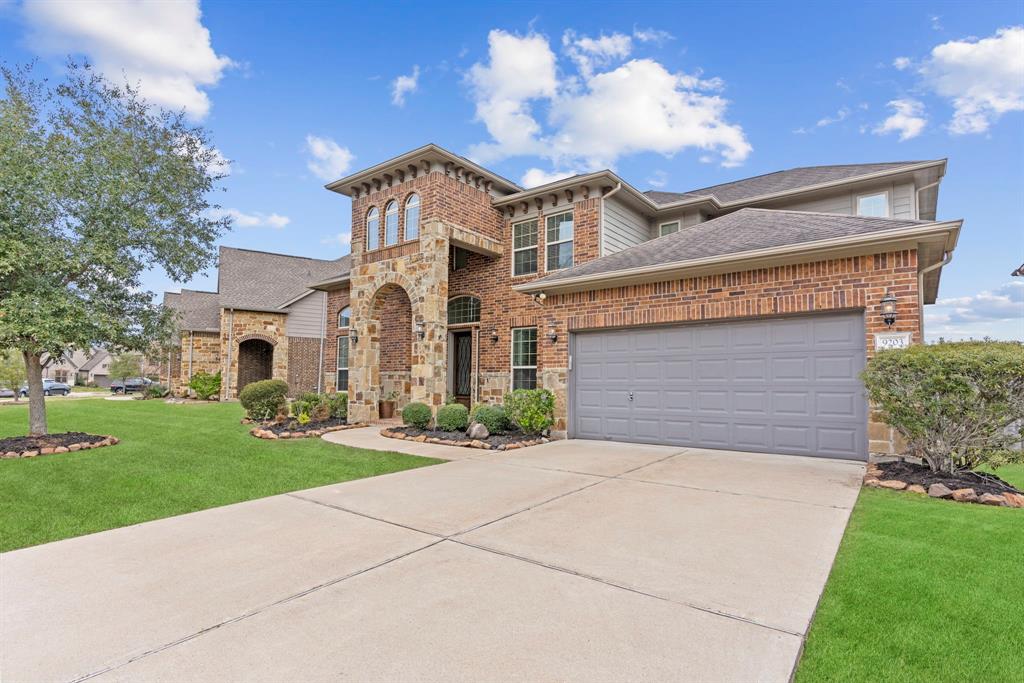
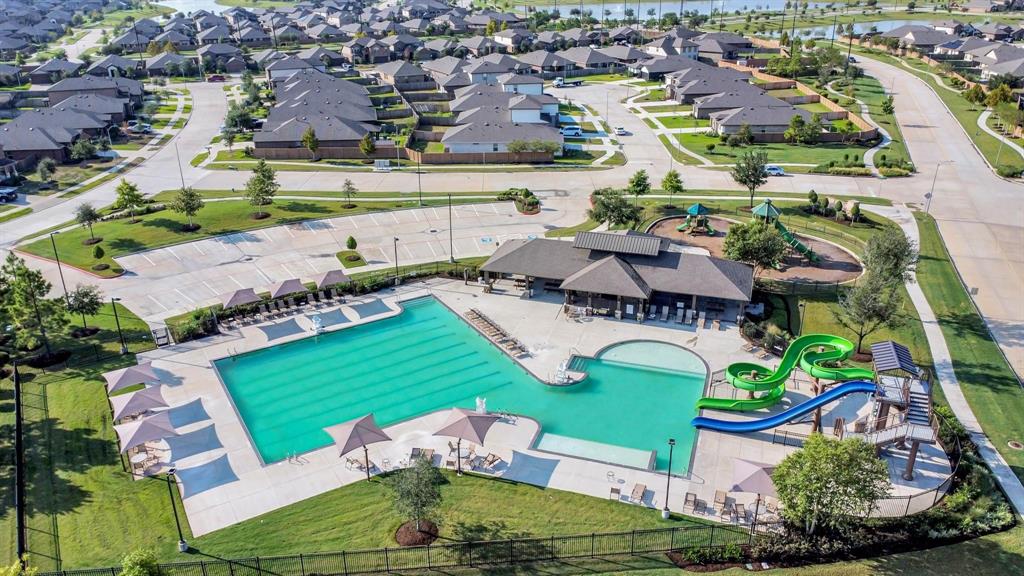
Stunning Waterfront Home! Large private lake lot in the highly prestigious, low taxes community! Great Schools! Upgraded stone & brick elevation, 3-Car Garage, Huge Covered patio, sprinkler system & more! Stunning entry with 2 story sweeping iron stairway, balconies, Tall custom doors, Grand Study W/Tall Glass Panel Doors! Gorgeous Hardwood floors throughout! Elegant Formal Dining! The Family Area boasts a 2-story wall of windows looking out on the lake, dramatic fireplace all flowing into the gourmet kitchen & casual dining! Gourmet Kitchen remodeled with Custom Tall Cabinets, undermount lighting, chic glass backsplash, Granite counters, island, Built-in Stainless-steel appliances & large walk-in pantry! Owners Suite has High Coffered Ceilings, sitting area that looks out to the lake, spa-like Bathroom W/His & Her Granite Vanities, Deep soaker tub, large shower & more! Up Media, Game Rm, Guest Bedroom W/private Bathroom, 2 Bedrooms W/Jack & Jill Bathroom! Resort Amenities! No flooding
Virtual Tour
Property Features
Location Information
County
Fort Bend
Geo Market Area
Mission Bend Area
MLS Area
37
Subdivision
Grand Vista
Latitude
29.678143
Directions
Continue onto Grand Pkwy, Turn right onto Harlem Rd, Turn right onto Grand Vista Springs Blvd, At the traffic circle, take the 1st exit onto Somerset Pl Ln, Turn right onto Clearwater Ranch Ln, Turn left onto Pelham Grove Ln, Pelham Grove Ln turns left and becomes Corella Ln, Home will be on the right
Longitude
-95.706098
Interior Features
Primary Bedroom on Main
Yes
1/2 Baths
1
Total Rooms
18
Kitchen Description
Breakfast Bar, Island w/o Cooktop, Kitchen open to Family Room, Pantry, Pots/Pans Drawers, Second Sink, Under Cabinet Lighting, Walk-in Pantry
Room Descriptions
1 Living Area, Breakfast Room, Family Room, Formal Dining, Gameroom Up, Home Office/Study, Living Area - 1st Floor, Media, Utility Room in House
Has Fireplace
Yes
Bedroom Description
En-Suite Bath, Primary Bed - 1st Floor, Sitting Area, Split Plan, Walk-In Closet
Fireplace Description
Gaslog Fireplace, Wood Burning Fireplace
Primary Bathroom Description
Half Bath, Hollywood Bath, Primary Bath: Double Sinks, Primary Bath: Jetted Tub, Primary Bath: Separate Shower, Secondary Bath(s): Tub/Shower Combo, Vanity Area
Exterior Features
Style
Contemporary/Modern, Mediterranean, Traditional
Has a Pool
No
Stories
2
Acre Range
0 Up To 1/4 Acre
Is New Construction
No
Lot Description
Greenbelt, Subdivision Lot, Water View, Waterfront
Exterior
Back Green Space, Back Yard, Back Yard Fenced, Covered Patio/Deck, Patio/Deck, Private Driveway, Sprinkler System
Lot Size in Acres
0.186
Siding
Brick, Cement Board, Stone, Wood
Lot Size in Sq. Ft.
8,105
Parking Description
Attached Garage, Oversized Garage, Tandem
Has Waterfront
Yes
Has Garage
Yes
Is One Story
No
Garage Spaces
3
School
School District
Fort Bend
Middle School
CROCKETT MIDDLE SCHOOL (FORT BEND)
Elementary School
PATTERSON ELEMENTARY SCHOOL (FORT BEND)
High School
BUSH HIGH SCHOOL
Additional Information
Finance Available
Cash Sale, Conventional, FHA, Investor, VA
Year Built
2015
Property Type
SFR
Status
Active
Property SubType
Single-Family
Similar Listings
Mortgage Calculator
$2,613
per month
30 Year Fixed. 3.52% Interest Rate.
Principal + Interest
$2,017
Monthly Tax
$466
Monthly Insurance
$130
yrs
%
$
$
Based on a fully amortized fixed rate loan. Ask your agent for the tax rates in your area. Insurance estimate is based on an average cost, your final premium cost will be determined by the type of coverage you select. This program only provides an estimate.
Schools
Walk Score
Real Estate IDX Powered by iHomefinder