
1735 W GRAMERCY PL #301, SAN ANTONIO, TX 78201
Homes for sale in San Antonio.
Homes for sale in 78201.
List Price$263,000
1735 W Gramercy Pl #301
San Antonio, TX 78201
Listing #2008909
2
Bedrooms
2 full, 1 partial
Bathrooms
1,317
Square Feet
Condo
Type
About This Property
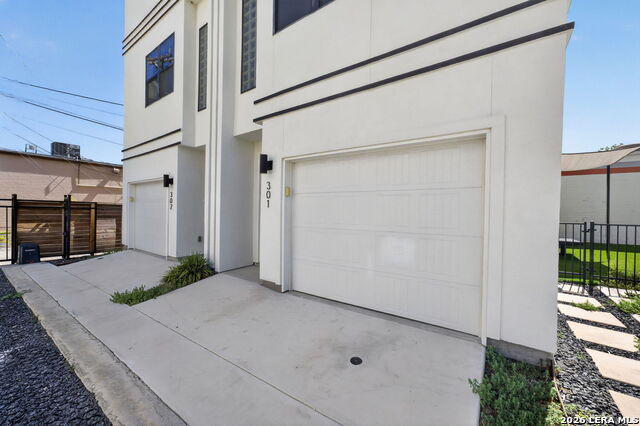
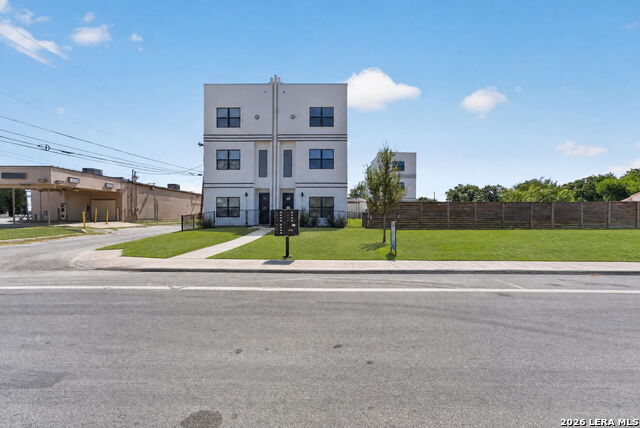
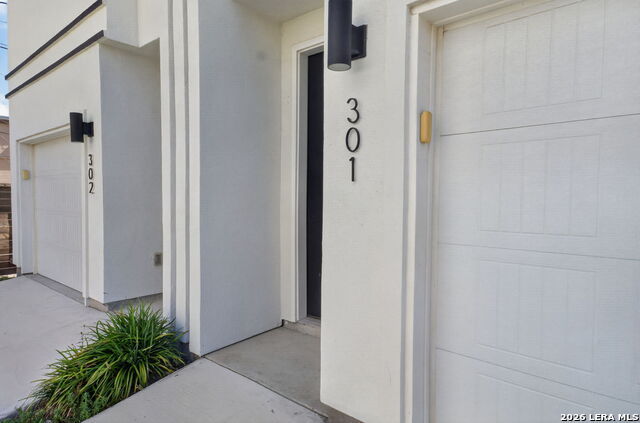
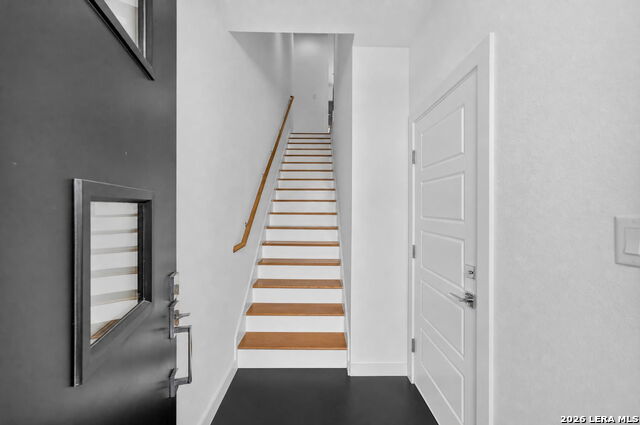
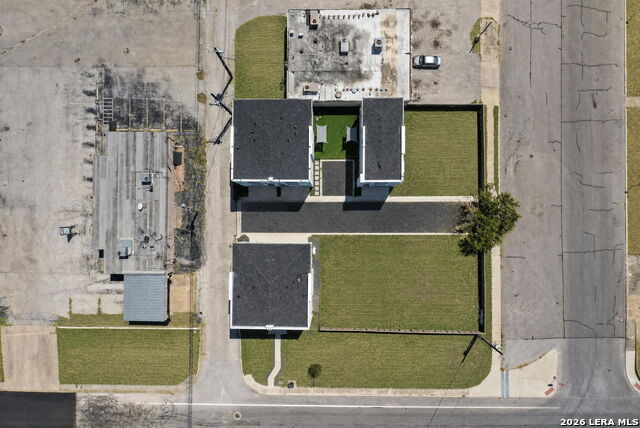
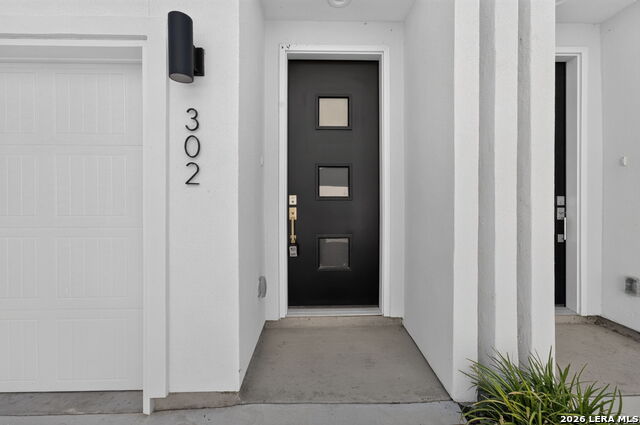
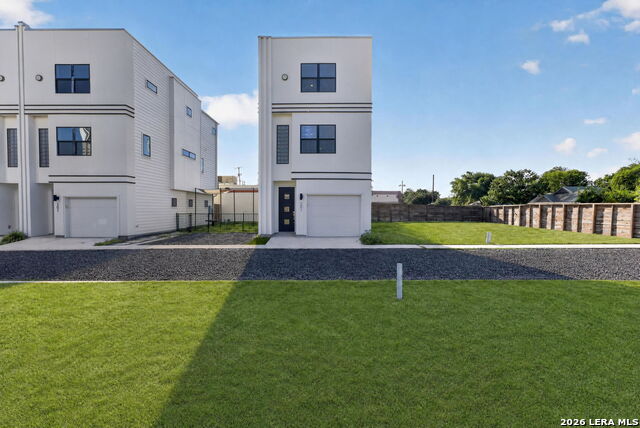
Welcome to 1735 W Gramercy Pl Unit 301, a newer construction three story home in San Antonio listed at $263,000. This modern layout offers 2 bedrooms, 2 full bathrooms, 1 half bath, and an oversized attached two car garage. The first level gives you private entry access and garage parking, making this a great lock and leave option. The main level opens into a bright living area with high ceilings, wood look flooring, recessed lighting, and a clean contemporary feel. The kitchen features stainless steel appliances, sleek cabinetry, modern finishes, and a functional layout that connects well with the living and dining areas. Upstairs, both bedrooms are positioned as private suites, each with its own bathroom. The laundry area is also located upstairs, adding everyday convenience where you need it most. Located in Monticello Park, this home gives buyers quick access to Woodlawn Lake, downtown San Antonio, The Pearl, local restaurants, coffee shops, and major highways. The gated community also includes guest parking and a fenced dog park, making this a solid option for homeowners or investors looking for modern design, low maintenance living, and a central San Antonio location.
Listing Courtesy of Tre Serrano, Real Broker, LLC (855) 450-0442
Property Features
Location Information
County
Bexar
Subdivision
MONTICELLO PARK
MLS Area
0800
Interior Features
Room Dimensions
Living: 16x22, Kitchen: 12x13, MasterBR: 13x14, BR2: 13x10
Amenities
None
Interior
One Living Area, Living/Dining Combo, High Ceilings, Open Floor Plan, Cable TV Available, Laundry Upper Level
Fireplace Description
Not Applicable
Master Bedroom Description
Upstairs
Heating
Heat Pump
Master Bathroom Description
Shower Only, Double Vanity
Heating Fuel
Electric
1/2 Baths
1
Cooling
Zoned, Other
Has Dining Room
Yes
Floors
Carpeting, Ceramic Tile, Wood
Has Family Room
Yes
Total Number of Units
1
Exterior Features
Stories
3
Parking Description
Two Car Garage, Attached, Tandem
Exterior
Stucco, Siding
Has Garage
No
Roof
Composition
Garage Spaces
2
Security System
Controlled Access
School
School District
San Antonio I.S.D.
Jr. High School
Woodlawn Primary School
Elementary School
Woodlawn
High School
Jefferson
Additional Information
Property Type
CND
Fees Include
None
Year Built
2023
HOA Fee
$36.25
Status
New
HOA Frequency
Monthly
Is Short Sale
No
Miscellaneous
Cluster Mail Box
Complex Name
TERRAMARK
Similar Listings



Mortgage Calculator
$1,227
per month
30 Year Fixed. 3.52% Interest Rate.
Principal + Interest
$947
Monthly Tax
$219
Monthly Insurance
$61
yrs
%
$
$
Based on a fully amortized fixed rate loan. Ask your agent for the tax rates in your area. Insurance estimate is based on an average cost, your final premium cost will be determined by the type of coverage you select. This program only provides an estimate.
Schools
Walk Score

© 2026 LERA MLS. All rights reserved.
© 2026 LERA MLS. All rights reserved.
The data relating to real estate on this website comes in part from the Internet Data Exchange (IDX) Program of the LERA MLS. IDX information is provided exclusively for consumers' personal non-commercial use and may not be used for any purpose other than to identify prospective properties consumers may be interested in purchasing. All Information Is Deemed Reliable But Is Not Guaranteed Accurate.
LERA MLS data last updated at August 15, 2026, 8:08 PM CT
Real Estate IDX Powered by iHomefinder