
17331 RED OAK DRIVE #20, HOUSTON, TX 77090
Homes for sale in Houston.
Homes for sale in 77090.
17331 Red Oak Drive #20
Houston, TX 77090
List Price$114,900
Listing #39793178
1
Bedrooms
1 full
Bathrooms
714
Square Feet
Condo
Type
About This Property
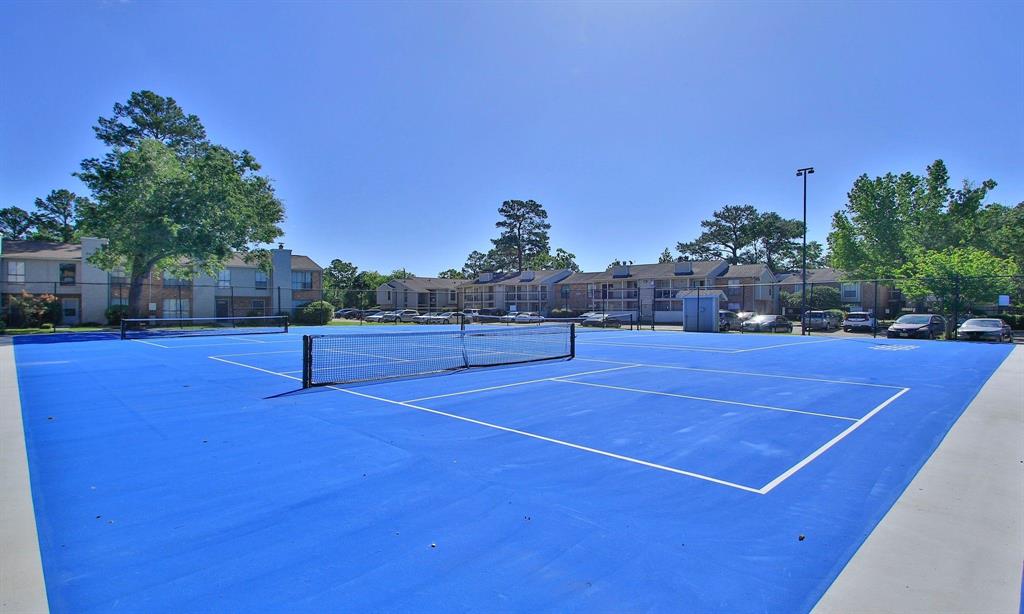
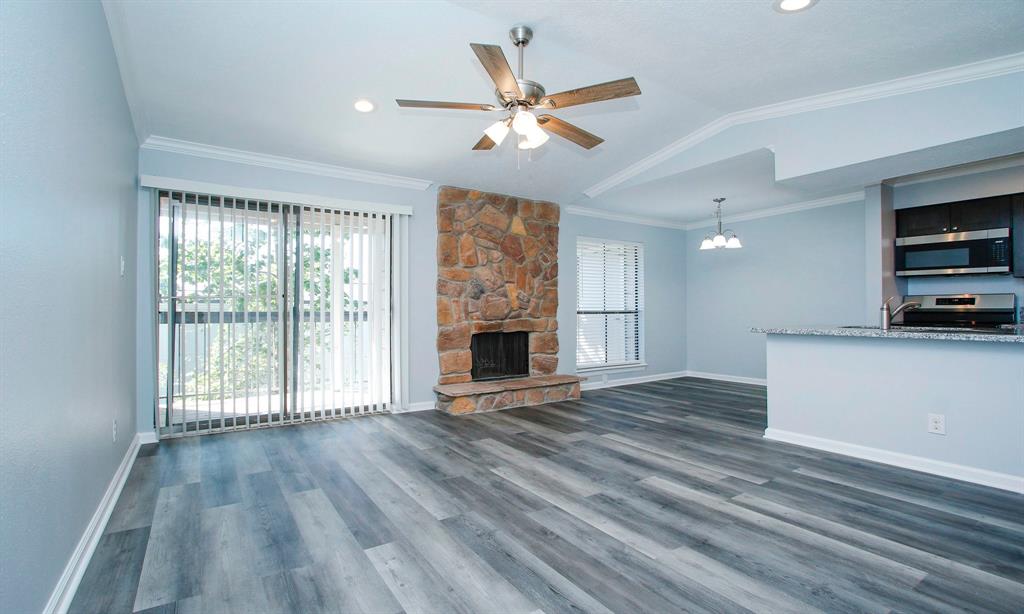
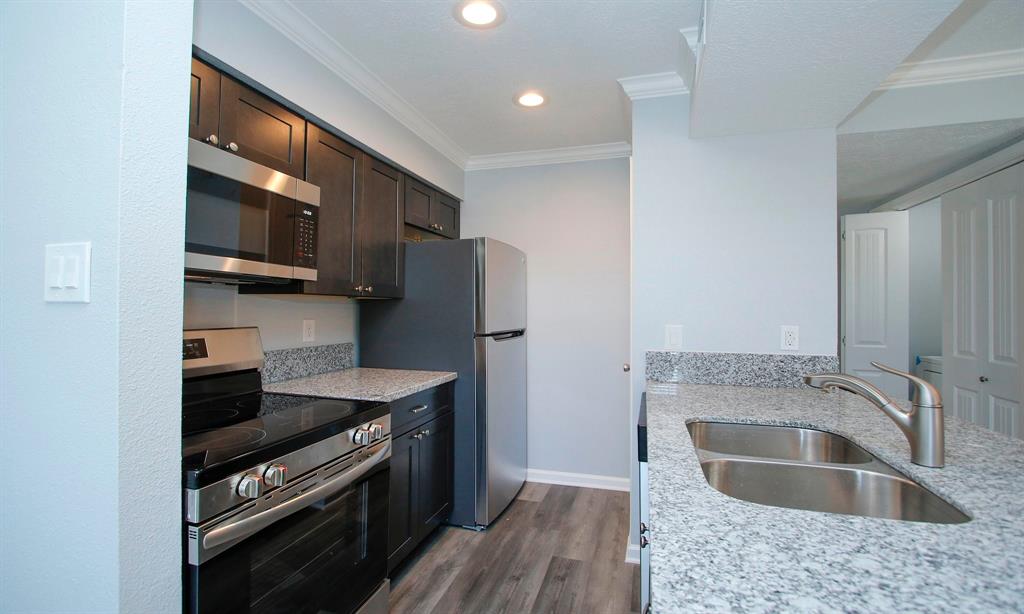
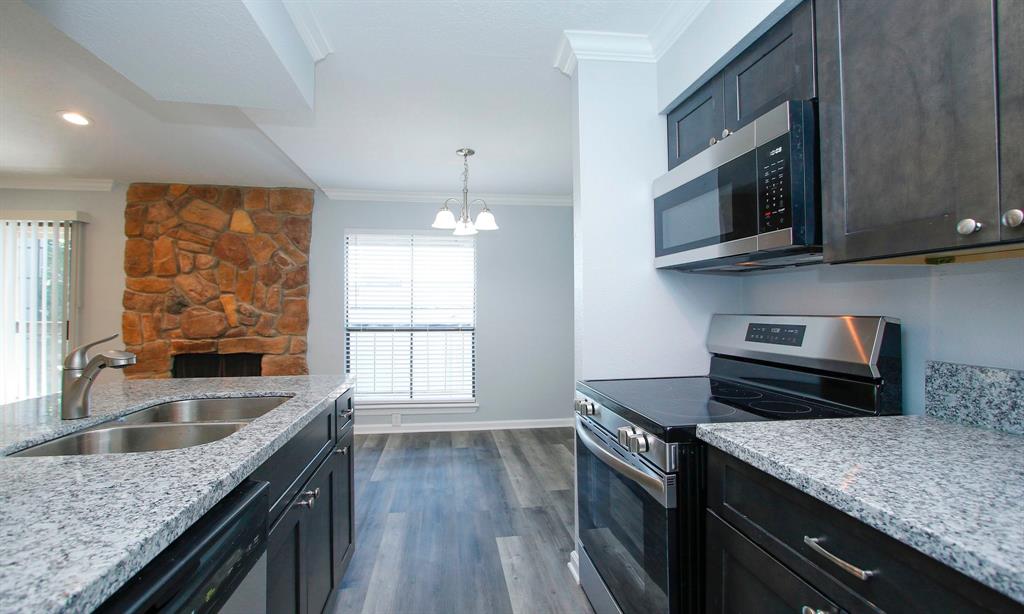
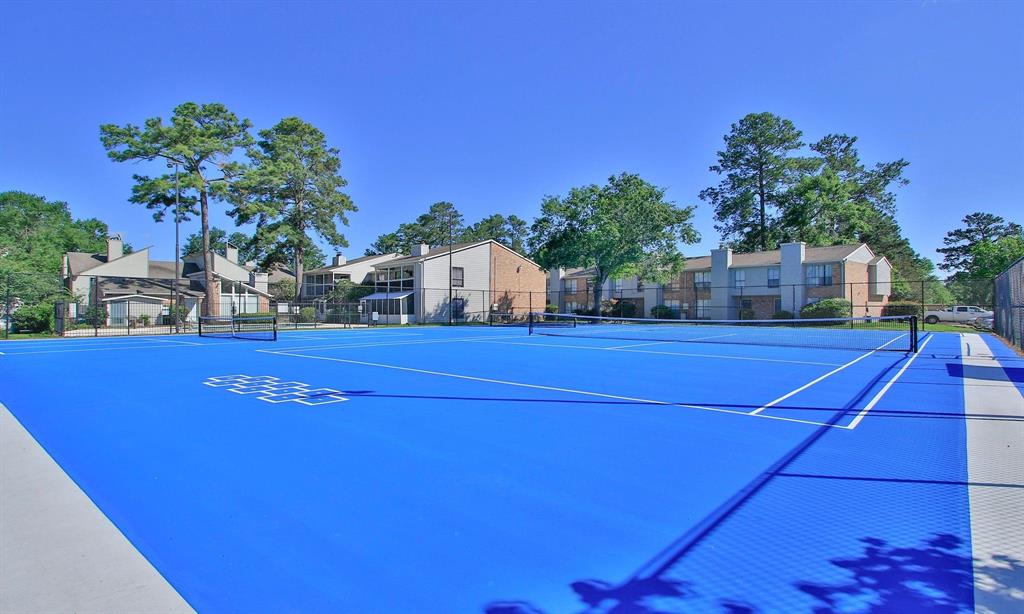
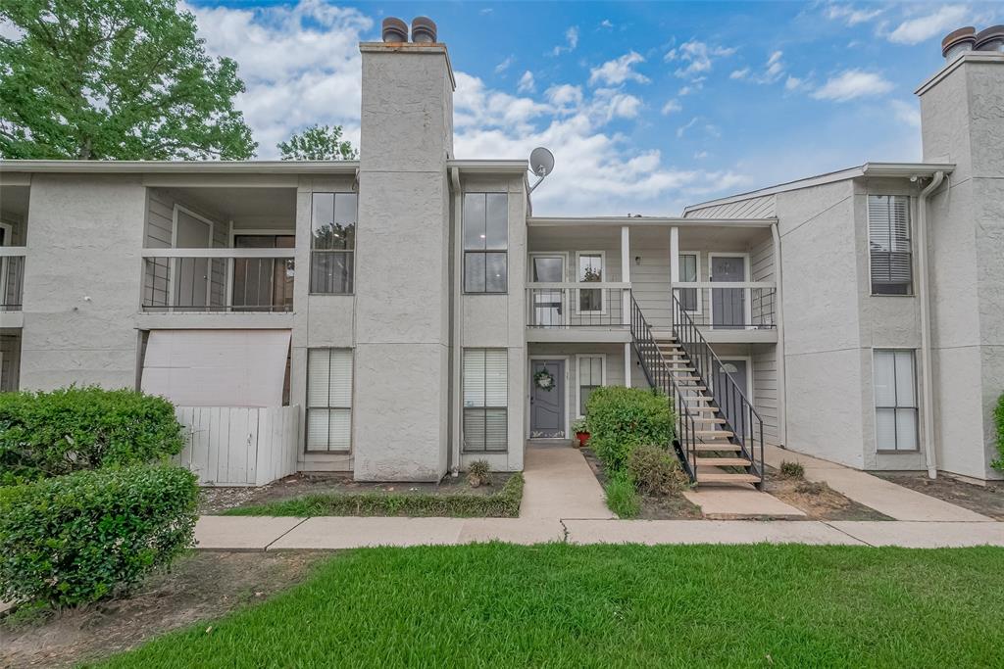
Gorgeous 1 bedroom condo, over 700 square feet, remodeled and ready for new owner! Upstairs unit with all new appliances, new flooring, fresh paint & kitchen with granite countertops! Unit includes brand new full-sized washing machine and clothes dryer, refrigerator, microwave and electric range. Woodburning fireplace, vaulted ceiling, large double closet in bedroom. Gated complex with assigned parking, 2 pools, tennis, 2 pickleball courts and lush landscaping. Very convenient location, near I-45 and FM1960, Hardy Toll Road, Hwy 99, etc. Shopping close by and bus lines on Red Oak Drive.
Property Features
Location Information
County
Harris
Longitude
-95.448874
LegalSubdivision
Villas of Westador
Geo Market Area
1960/Cypress Creek North
MLS Area
13
Subdivision
Villas Of Westador Condo Th P
Latitude
30.023851
Directions
I-45 North to FM1960, west to Red Oak Drive, right to Villas of Westador Condos on left. 2nd gate is entrance. Drive around and park in #20 to show. The unit is the back building "B".
Interior Features
Total Rooms
4
Primary Bathroom Description
Primary Bath: Tub/Shower Combo
Room Descriptions
14x10 Primary Bedroom, 15x11 Living Room, 8x9 Breakfast, 8x9 Kitchen
Has Fireplace
Yes
Bedroom Description
1 Bedroom Up, Primary Bed - 2nd Floor, Walk-In Closet
Fireplace Description
Wood Burning Fireplace
Exterior Features
Style
Traditional
Has Garage
No
Stories
1
Garage Spaces
0
Is New Construction
No
Has a Pool
No
Exterior
Area Tennis Courts, Balcony, Clubhouse, Patio/Deck, Play Area
Lot Size in Acres
0
Siding
Brick, Cement Board, Wood
Lot Size in Sq. Ft.
94,103
Parking Description
None
Is One Story
Yes
School
School District
Spring
Middle School
EDWIN M WELLS MIDDLE SCHOOL
Elementary School
BAMMEL ELEMENTARY SCHOOL
High School
WESTFIELD HIGH SCHOOL
Additional Information
Finance Available
Cash Sale, Conventional, Owner Financing
Year Built
1978
Property Type
CND
Status
Active
Property SubType
Townhouse/Condo
Pets
Not Allowed
Similar Listings
Mortgage Calculator
$535
per month
30 Year Fixed. 3.52% Interest Rate.
Principal + Interest
$414
Monthly Tax
$95
Monthly Insurance
$26
yrs
%
$
$
Based on a fully amortized fixed rate loan. Ask your agent for the tax rates in your area. Insurance estimate is based on an average cost, your final premium cost will be determined by the type of coverage you select. This program only provides an estimate.
Schools
Walk Score
Real Estate IDX Powered by iHomefinder