
16800 SUGAR PINE DRIVE #G58, HOUSTON, TX 77090
Homes for sale in Houston.
Homes for sale in 77090.
16800 Sugar Pine Drive #G58
Houston, TX 77090
List Price$128,500
Listing #95685137
2
Bedrooms
2 full
Bathrooms
1,476
Square Feet
Condo
Type
About This Property
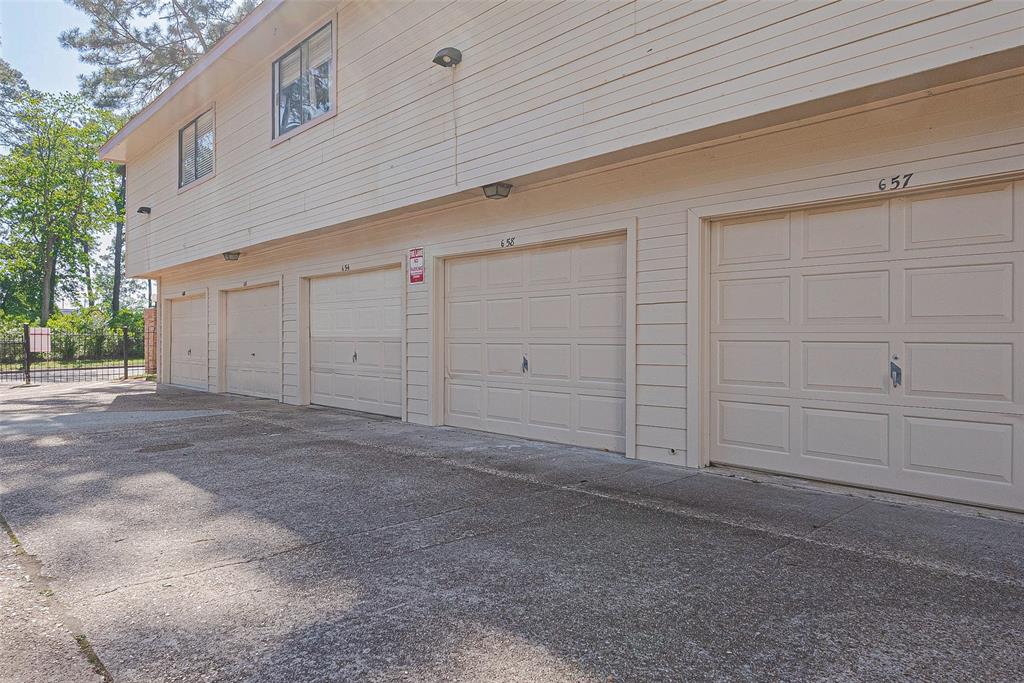




This lovely updated condo on a quiet street has so much to offer!! This thoughtfully updated 2-story unit located at the back of the community overlooking the landscaped courtyard, clubhouse & pool offers two primary bedrooms via a split level floorplan. Recent updates include flooring throughout, fresh paint & custom hardwood stairs. The kitchen offers beautiful new custom made cabinet doors, elegant granite, new tile backsplash, new fixtures, new faucets as well as all new appliances including the stove, microwave, & dishwasher! The spacious family room offers a wood burning fireplace. One of the primary bedroom located down, offers a walk-in closet, & bathroom w/ elegant granite counters, dual sinks & a spacious garden tub. The second primary bedroom located up, offers two walk-in closets & full bathroom with new porcelain tile flooring & new backsplash. Private stairwell + balcony with attached 1 car garage. True GEM!!!
Property Features
Location Information
County
Harris
Geo Market Area
1960/Cypress Creek South
MLS Area
13
Subdivision
Woods Sugar Pine Condo
Latitude
30.005291
Directions
I-45 to Cypress Creek Parkway West. Left on Sugar Pine Dr. Condo on left. Gate Code required. From gate, go to end of parking lot, turn right. Park by the fence facing the H20 towers. Walk down sidewalk by Bldg F- 40-51, turn left. Continue to almost the end of sidewalk to G58 upstairs on the left.
Longitude
-95.455307
Interior Features
Primary Bedroom on Main
Yes
Primary Bathroom Description
Primary Bath: Double Sinks, Primary Bath: Tub/Shower Combo, Secondary Bath(s): Soaking Tub
Total Rooms
5
Has Fireplace
Yes
Room Descriptions
11x8 Kitchen, 13x9 Dining Room, 14x12 Bedroom, 14x12 Primary Bedroom, 19x12 Game Room
Fireplace Description
Wood Burning Fireplace
Bedroom Description
Primary Bed - 1st Floor, Primary Bed - 2nd Floor
Exterior Features
Style
Traditional
Has Garage
Yes
Stories
2
Garage Spaces
1
Is New Construction
No
Has a Pool
No
Exterior
Balcony
Lot Size in Acres
0
Siding
Brick, Wood
Lot Size in Sq. Ft.
123,552
Parking Description
Attached Garage
Is One Story
No
School
School District
Spring
Middle School
BAMMEL MIDDLE SCHOOL
Elementary School
MAJOR ELEMENTARY SCHOOL
High School
WESTFIELD HIGH SCHOOL
Additional Information
Finance Available
Cash Sale, Conventional, FHA, Investor, VA
Year Built
1984
Property Type
CND
Status
Active
Property SubType
Townhouse/Condo
Similar Listings
Mortgage Calculator
$599
per month
30 Year Fixed. 3.52% Interest Rate.
Principal + Interest
$463
Monthly Tax
$107
Monthly Insurance
$29
yrs
%
$
$
Based on a fully amortized fixed rate loan. Ask your agent for the tax rates in your area. Insurance estimate is based on an average cost, your final premium cost will be determined by the type of coverage you select. This program only provides an estimate.
Schools
Walk Score
Real Estate IDX Powered by iHomefinder