
17310 MOUNT EVEREST, SAN ANTONIO, TX 78232
Homes for sale in San Antonio.
Homes for sale in 78232.
List Price$3,000Rental
17310 Mount Everest
San Antonio, TX 78232


Listing #1970494
3
Bedrooms
2 full, 1 partial
Bathrooms
2,738
Square Feet
Rental
Type
About This Property
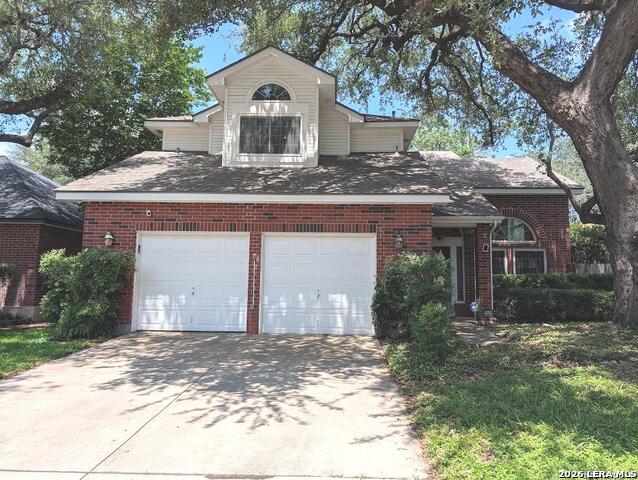
Experience elevated living in this beautifully designed 3-bedroom, 2.5-bath residence nestled within the coveted Oak Haven Heights community. Spanning 2,737 square feet, this exceptional home offers a seamless blend of sophistication, comfort, and tranquility. Thoughtfully designed with two private primary suites featuring spa-like ensuite bathrooms, the layout provides ideal flexibility for guests or multi-generational living. Rich wood and tile flooring flow throughout the home, while plush carpeting adds warmth to the bedrooms. Expansive windows bathe the interiors in natural light, creating an airy and inviting atmosphere perfect for both quiet evenings and effortless entertaining. Step outside to your own private retreat - a gated 0.30-acre backyard surrounded by the serene beauty of nature and the peaceful charm Oak Haven Heights is known for, where deer sightings and calm surroundings create a true sense of escape. Ideally located near premier shopping, dining, and major highways, this home offers the perfect balance of peaceful living and everyday convenience, all within the highly acclaimed North East ISD. A rare lease opportunity that embodies refined living and timeless comfort.
Listing Courtesy of Miguel Herrera, The Agency San Antonio (210) 563-3660
Property Features
Location Information
County
Bexar
Subdivision
OAKHAVEN HEIGHTS
MLS Area
1400
Interior Features
Room Dimensions
Dining: 9x9
Amenities
None
Interior
Two Living Area, Separate Dining Room, Eat-In Kitchen, Breakfast Bar, 1st Floor Lvl/No Steps, High Ceilings, Open Floor Plan, Cable TV Available, High Speed Internet, All Bedrooms Downstairs, Laundry Room
Heating
Central
Master Bedroom Description
DownStairs
Cooling
Two Central
Master Bathroom Description
Tub/Shower Separate
Floors
Carpeting, Ceramic Tile
1/2 Baths
1
Exterior Features
Style
One Story, Traditional
Water / Sewer
Water System, Sewer System
Exterior
Patio Slab, Covered Patio, Privacy Fence, Sprinkler System, Mature Trees
Parking Description
Two Car Garage
Foundation
Slab
Pool Description
None
Roof
Composition
Lot Description
0.31
School
School District
North East I.S.D.
Jr. High School
Bradley
Elementary School
Thousand Oaks
High School
Macarthur
Additional Information
Property Type
RNT
Fees Include
Ceiling Fans, Washer Connection, Dryer Connection, Cook Top
Year Built
2001
Miscellaneous
Not Applicable
Status
New
Similar Listings



Mortgage Calculator
$12
per month
30 Year Fixed. 3.52% Interest Rate.
Principal + Interest
$10
Monthly Tax
$2
Monthly Insurance
$0
yrs
%
$
$
Based on a fully amortized fixed rate loan. Ask your agent for the tax rates in your area. Insurance estimate is based on an average cost, your final premium cost will be determined by the type of coverage you select. This program only provides an estimate.
Schools
Walk Score

© 2026 LERA MLS. All rights reserved.
© 2026 LERA MLS. All rights reserved.
The data relating to real estate on this website comes in part from the Internet Data Exchange (IDX) Program of the LERA MLS. IDX information is provided exclusively for consumers' personal non-commercial use and may not be used for any purpose other than to identify prospective properties consumers may be interested in purchasing. All Information Is Deemed Reliable But Is Not Guaranteed Accurate.
LERA MLS data last updated at May 28, 2026, 8:57 PM CT
Real Estate IDX Powered by iHomefinder