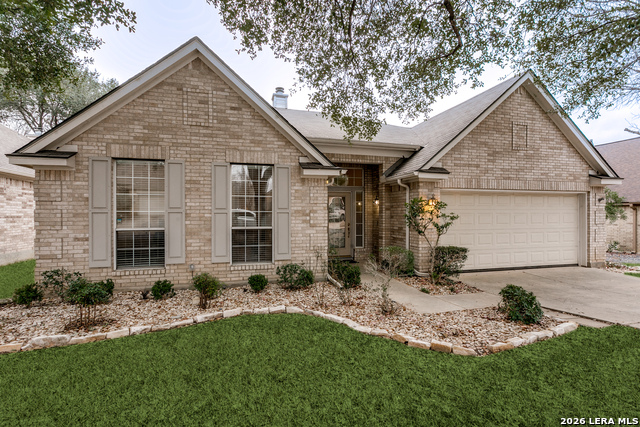
17307 SENDERO FALLS, SAN ANTONIO, TX 78232

Homes for sale in San Antonio.

Homes for sale in 78232.


17307 SENDERO FALLS

San Antonio, TX 78232

Active

List Price$449,700

Listing Image Listing Image Listing Image Listing Image Listing Image Listing Image Listing Image

Listing #1949657

4

Bedrooms

2 full

Bathrooms

2,528

Square Feet

House

Type

About This Property

A home you "Must See" to appreciate! More than $150,000 in high-end, thoughtfully selected updates were invested by a meticulous owner as part of a complete remodel. Pride of ownership is immediately evident in the home's condition, craftsmanship, and thoughtful details throughout. Impeccably maintained and never occupied by pets, the home reflects exceptional care rarely found. Relax on the deck and enjoy the breeze beneath large oak trees overlooking a tastefully xeriscape backyard designed for beauty and low maintenance. Located in a gated community, very convenient to Loop 1604, IH-35 and Hwy 281. See the Features and Upgrades list for the full scope of improvements.

Listing Courtesy of Vicki Collier, Keller Williams Legacy (210) 870-9407

Property Features

Location Information

County

Bexar

MLS Area

1400

Map Code

517E3

Subdivision

REDLAND ESTATES

Neighborhood Amenities

Controlled Access

Interior Features

Room Dimensions

Dining: 12x11, Living: 23x17, Kitchen: 13x12, MasterBR: 16x14, BR2: 14x11, BR3: 11x10, BR4: 13x11

Fireplace Description

One, Living Room, Gas, Glass/Enclosed Screen

Interior

One Living Area, Separate Dining Room, Eat-In Kitchen, Two Eating Areas, Breakfast Bar, Utility Room Inside, 1st Floor Lvl/No Steps, High Ceilings, Open Floor Plan, Pull Down Storage, Laundry Room, Walk in Closets, Attic - Partially Floored, Attic - Pull Down Stairs

Heating

Central

Master Bedroom Description

Split, Walk-In Closet, Ceiling Fan

Heating Fuel

Natural Gas

Master Bathroom Description

Tub/Shower Separate, Double Vanity

Cooling

One Central

Has Dining Room

Yes

Floors

Carpeting, Ceramic Tile, Wood

Has Family Room

Yes

Exterior Features

Style

One Story

Water Supplier

SAWS

Construction

Pre-Owned

Electric Supplier

CPS

Exterior

Deck/Balcony, Privacy Fence, Sprinkler System, Double Pane Windows, Solar Screens, Mature Trees

Parking Description

Converted Garage

Manufacturer

PULTE

Has Garage

Yes

Foundation

Slab

Pool/Spa Description

None

Roof

Heavy Composition

Lot Size

0.1598

Water / Sewer

Water System, Sewer System

Lot Description

Mature Trees (ext feat), Sloping

Sewer Supplier

SAWS

Is One Story

Yes

School

School District

North East I.S.D.

Jr. High School

Harris

Elementary School

Redland Oaks

High School

Macarthur

Additional Information

Proposed Terms

Conventional, FHA, VA

Status

Active

Property Type

SFR

Is Short Sale

No

Property SubType

Single Family Detached

HOA Fee

$155.83

Year Built

1999

HOA Frequency

Quarterly

Similar Listings

Mortgage Calculator

$2,098

per month

30 Year Fixed. 3.52% Interest Rate.

Principal + Interest

$1,620

Monthly Tax

$374

Monthly Insurance

$104

yrs

%

$

$

Based on a fully amortized fixed rate loan. Ask your agent for the tax rates in your area. Insurance estimate is based on an average cost, your final premium cost will be determined by the type of coverage you select. This program only provides an estimate.

Schools

Walk Score

Real Estate IDX Powered by iHomefinder