
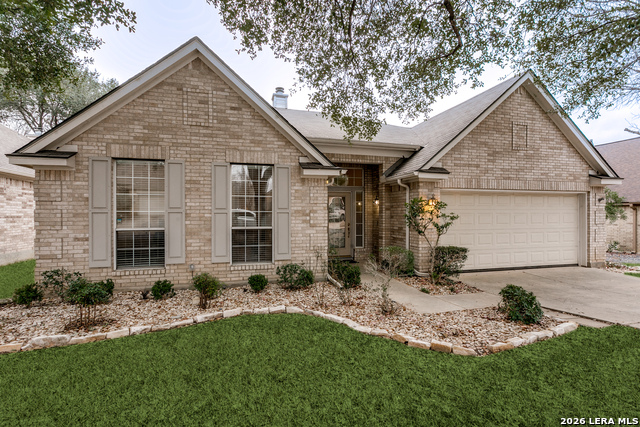
3007 SONORA MESA, SAN ANTONIO, TX 78232
Homes for sale in San Antonio.
Homes for sale in 78232.
List Price$469,500
3007 Sonora Mesa
San Antonio, TX 78232

Listing #1961908
4
Bedrooms
2 full, 1 partial
Bathrooms
2,535
Square Feet
House
Type
About This Property
Welcome to 3007 Sonora Mesa in San Antonio-a home that truly shines just in time for summer. Step into a spacious, thoughtfully designed layout that offers both comfort and flexibility, perfect for everyday living and entertaining alike. The open-concept kitchen is a standout feature, showcasing a premium ZLINE stove and microwave, ample counter space, and seamless flow into the main living areas so you're always part of the action. The master bedroom is downstairs with an ample walk in closet. The home has no carpet, only tile and wood laminate. Out back, your private retreat awaits. The beautifully designed Keith Zars pool is ready for long Texas summers, complete with pool Ledge loungers that invite you to relax and unwind in style. Whether you're hosting weekend gatherings or enjoying a quiet evening at home, this outdoor space with covered patio area delivers the ultimate backyard experience. With generous living spaces, a modern kitchen built for both function and style, and a resort-style pool setup, this home offers the perfect blend of comfort and entertainment. Don't miss your chance to make it yours.
Seller's Representative
EXIT Realty Advisors
Similar Listings



Schools
Walk Score

© 2026 LERA MLS. All rights reserved.
© 2026 LERA MLS. All rights reserved.
The data relating to real estate on this website comes in part from the Internet Data Exchange (IDX) Program of the LERA MLS. IDX information is provided exclusively for consumers' personal non-commercial use and may not be used for any purpose other than to identify prospective properties consumers may be interested in purchasing. All Information Is Deemed Reliable But Is Not Guaranteed Accurate.
LERA MLS data last updated at June 7, 2026, 7:54 PM CT
Real Estate IDX Powered by iHomefinder