
17306 PINEY WOODS #5901, SAN ANTONIO, TX 78248
Homes for sale in San Antonio.
Homes for sale in 78248.
17306 Piney Woods #5901
San Antonio, TX 78248
List Price$275,000


Listing #1930506
2
Bedrooms
2 full
Bathrooms
1,579
Square Feet
Condo
Type
About This Property
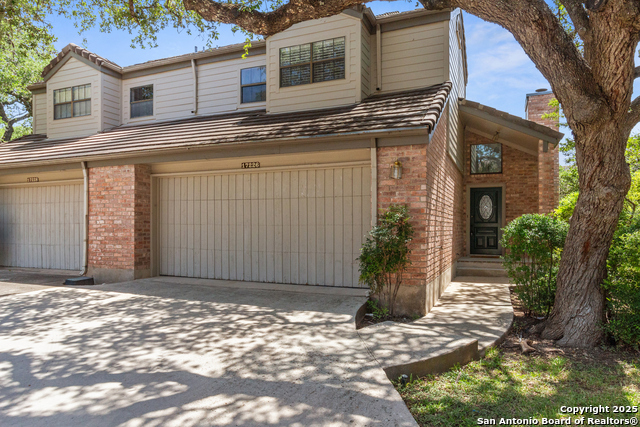
Nestled among mature trees in the desirable Canyon Creek Village Condos, this inviting 2-bedroom, 2-bath residence at 17306 Piney Woods, Unit 5901 offers 1,579 square feet of light-filled living space with a warm Hill Country feel. The home features a vaulted living room with a striking stone fireplace and exposed beam, an open connection to the private, elevated deck-perfect for morning coffee or evening relaxation. Two dining areas offer one formal room and one cozy breakfast nook. Generously sized bedrooms each have their own unique features. The primary bedroom has outside access to the shaded deck and mature trees. The secondary bedroom has an additional niche - ideal for a sitting or reading area, or office. The home also includes an attached 2 car garage with additional storage cabinetry & workbench. Set within a gated community with amenities that include a pool and tennis courts, this condo also provides quick, convenient access to Loop 1604, shopping, dining, and major employers-combining comfort, character, and location in one exceptional opportunity.
Listing Courtesy of Kristin Bengoechea, Keller Williams Legacy (210) 710-3884
Property Features
Location Information
County
Bexar
Subdivision
CANYON CREEK
MLS Area
0600
Interior Features
Room Dimensions
Dining: 12x13, Living: 17x17, Kitchen: 11x11, MasterBR: 18x14, BR2: 14x13
Fireplace Description
One, Living Room
Interior
One Living Area, Separate Dining Room, Breakfast Bar, Utility Area Inside, 1st Floort Level/No Steps, High Ceilings, Open Floor Plan, Cable TV Available
Heating
Central
Master Bedroom Description
Outisde Access, Walk-In Closet, Full Bath
Heating Fuel
Electric
Master Bathroom Description
Shower Only, Double Vanity
Cooling
One Central
Has Dining Room
Yes
Floors
Carpeting, Ceramic Tile, Laminate
Has Family Room
Yes
Total Number of Units
1
Amenities
Clubhouse, Pool, Tennis Court, Near Shopping
Exterior Features
Stories
1
Security System
Controlled Access
Exterior
Stone/Rock, Siding
Parking Description
Two Car Garage, Attached
Roof
Tile
Has Garage
No
Sewer Supplier
SAWS
Garage Spaces
2
Water Supplier
SAWS
Has a Pool
Yes
Electric Supplier
CPS
Is One Story
Yes
School
School District
North East I.S.D.
Jr. High School
Bradley
Elementary School
Hidden Forest
High School
Churchill
Additional Information
Property Type
CND
Complex Name
CANYON CREEK VILLAGE CONDO HOA
Year Built
1983
Fees Include
Some Utilities, Condo Mgmt, Common Area Liability, Common Maintenance, Trash Removal
Status
New
HOA Fee
$604
Is Short Sale
No
HOA Frequency
Monthly
Similar Listings

Mortgage Calculator
$1,283
per month
30 Year Fixed. 3.52% Interest Rate.
Principal + Interest
$990
Monthly Tax
$229
Monthly Insurance
$64
yrs
%
$
$
Based on a fully amortized fixed rate loan. Ask your agent for the tax rates in your area. Insurance estimate is based on an average cost, your final premium cost will be determined by the type of coverage you select. This program only provides an estimate.
Schools
Walk Score

© 2026 LERA MLS. All rights reserved.
© 2026 LERA MLS. All rights reserved.
The data relating to real estate on this website comes in part from the Internet Data Exchange (IDX) Program of the LERA MLS. IDX information is provided exclusively for consumers' personal non-commercial use and may not be used for any purpose other than to identify prospective properties consumers may be interested in purchasing. All Information Is Deemed Reliable But Is Not Guaranteed Accurate.
LERA MLS data last updated at January 2, 2026, 8:00 PM CT
Real Estate IDX Powered by iHomefinder