
11001 WURZBACH #606, SAN ANTONIO, TX 78230
Homes for sale in San Antonio.
Homes for sale in 78230.
11001 Wurzbach #606
San Antonio, TX 78230
List Price$215,000

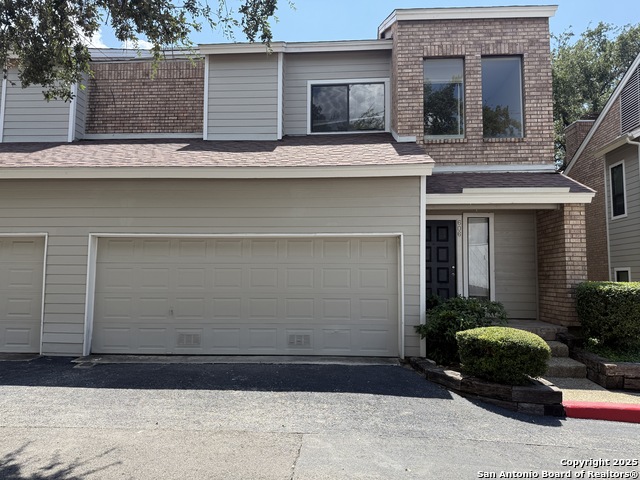


Listing #1910732
2
Bedrooms
2 full, 1 partial
Bathrooms
1,518
Square Feet
Condo
Type
About This Property
Welcome to 11001 Wurzbach Rd #606, an exquisitely appointed 2-bedroom, 2.5-bath condominium located in the desirable Post Oak community. Offering 1,518 sq.ft. of modern living space, this home perfectly combines style, comfort, and convenience in one of San Antonio's most sought-after neighborhoods. Step inside to an inviting open-concept floor plan, featuring wood flooring and cabinetry, sleek countertops, and ample bathrooms. Expansive windows and sliding glass doors fill the home with abundant natural light, creating a bright and welcoming atmosphere throughout. The spacious living area flows seamlessly opens to the landscaped courtyard steps away from the serene pool. Upstairs, both bedrooms feature generous closets and ensuite baths, offering privacy and comfort. Additional highlights include a laundry room and a 2-car garage with ample storage and the peace of mind of a move-in-ready property. Nestled in a quiet, gated community with lush surroundings, this home offers tranquility while keeping you just minutes from world-class shopping, dining, entertainment, and the Medical Center, with easy access to I-10 for smooth commutes. Schedule your showing today and step into your new lifestyle!
Listing Courtesy of Estela Andonie-Gonzalez, MANDAN Asset Services, LLC (210) 838-8768
Property Features
Location Information
County
Bexar
Subdivision
POST OAK CONDO
MLS Area
0500
Interior Features
Room Dimensions
Dining: 9x12, Living: 12x17, Kitchen: 8x19, MasterBR: 20x12, BR2: 12x16
Amenities
Pool, BBQ/Picnic Area, Near Shopping
Interior
One Living Area, Living/Dining Combo, Eat-In Kitchen, Two Eating Areas, Breakfast Bar, Utility Area Inside, All Bedrooms Upstairs, 1st Floort Level/No Steps, High Ceilings, Open Floor Plan, Laundry Main Level, Walk In Closets
Fireplace Description
One, Living Room
Master Bedroom Description
Upstairs, Walk-In Closet, Full Bath
Heating
Central
Master Bathroom Description
Double Vanity
Heating Fuel
Natural Gas
1/2 Baths
1
Cooling
One Central
Has Dining Room
Yes
Floors
Carpeting, Wood
Has Family Room
Yes
Total Number of Units
28
Exterior Features
Stories
2
Has Garage
No
Exterior
Asbestos Shingle, Brick, Siding
Garage Spaces
2
Security System
Controlled Access
Has a Pool
Yes
Parking Description
Two Car Garage
School
School District
Northside
Jr. High School
Hobby William P.
Elementary School
Housman
High School
Clark
Additional Information
Property Type
CND
Fees Include
Some Utilities, Insurance Limited, Condo Mgmt, Common Area Liability, Common Maintenance, Trash Removal, Pest Control
Year Built
1982
HOA Fee
$567.12
Status
Active
HOA Frequency
Monthly
Complex Name
POST OAK CONDOMINIUMS
Similar Listings


Mortgage Calculator
$1,003
per month
30 Year Fixed. 3.52% Interest Rate.
Principal + Interest
$774
Monthly Tax
$179
Monthly Insurance
$50
yrs
%
$
$
Based on a fully amortized fixed rate loan. Ask your agent for the tax rates in your area. Insurance estimate is based on an average cost, your final premium cost will be determined by the type of coverage you select. This program only provides an estimate.
Schools
Walk Score

© 2025 LERA MLS. All rights reserved.
© 2025 LERA MLS. All rights reserved.
The data relating to real estate on this website comes in part from the Internet Data Exchange (IDX) Program of the LERA MLS. IDX information is provided exclusively for consumers' personal non-commercial use and may not be used for any purpose other than to identify prospective properties consumers may be interested in purchasing. All Information Is Deemed Reliable But Is Not Guaranteed Accurate.
LERA MLS data last updated at December 25, 2025, 4:40 AM CT
Real Estate IDX Powered by iHomefinder