
11815 VANCE JACKSON #704, SAN ANTONIO, TX 78230
Homes for sale in San Antonio.
Homes for sale in 78230.
11815 Vance Jackson #704
San Antonio, TX 78230
List Price$187,000



Listing #1885391
2
Bedrooms
2 full, 1 partial
Bathrooms
1,099
Square Feet
Condo
Type
About This Property
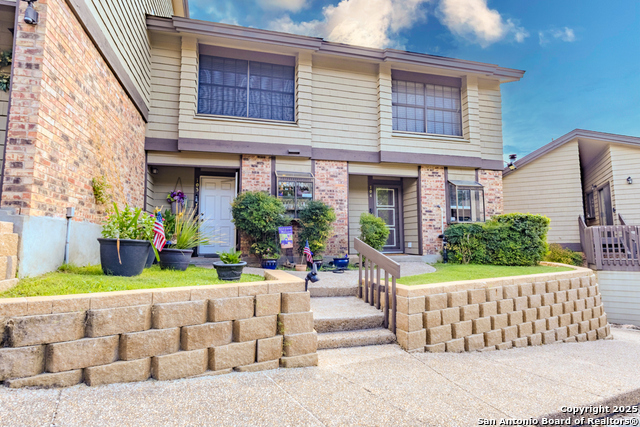
Discover the perfect place to come home to, with this charming 2-bedroom, 2.5-bath townhome, ideally located near the Medical Center, schools, shopping, and entertainment. Enjoy convenient access to I-10, allowing you to reach any destination in San Antonio within approximately 30 minutes. As an end unit, this townhome offers added privacy, not being nestled between two walls. The dining room features a large picture window that fills the space with natural light. The primary bedroom includes a loft, providing ample extra storage. Upstairs, you'll find two full bathrooms-one for each bedroom-a feature that sets this unit apart from many others. The back patio is enclosed with a privacy fence, a unique benefit within this community. Plus, a pool and spa are just a short walk away, perfect for relaxing on warm summer days. Don't miss this opportunity-schedule your tour today!
Listing Courtesy of Lisa Martinez, Coldwell Banker D'Ann Harper, REALTOR (210) 912-8168
Property Features
Location Information
County
Bexar
Subdivision
EDGECLIFF CONDO NS
MLS Area
0500
Interior Features
Room Dimensions
Dining: 15x13, Living: 15x14, Kitchen: 13x8, MasterBR: 15x14, BR2: 13x10
Amenities
Clubhouse, Pool, Hot Tub
Interior
One Living Area, Breakfast Bar, Walk-In Pantry, Utility Area Inside, Open Floor Plan, Skylights, Cable TV Available, Laundry Main Level, Laundry in Kitchen, Walk In Closets
Fireplace Description
One, Living Room, Wood Burning
Master Bedroom Description
Upstairs, Walk-In Closet, Full Bath
Heating
Central
Master Bathroom Description
Shower Only, Single Vanity
Heating Fuel
Electric
1/2 Baths
1
Cooling
One Central
Has Dining Room
Yes
Floors
Carpeting, Ceramic Tile
Has Family Room
Yes
Total Number of Units
108
Exterior Features
Stories
2
Electric Supplier
CPS
Exterior
Brick, Wood
Security System
Controlled Access, Guarded Access, Other
Roof
Composition
Parking Description
None/Not Applicable
Sewer Supplier
SAWS
Has Garage
No
Water Supplier
SAWS
Has a Pool
Yes
School
School District
Northside
Jr. High School
Hobby William P.
Elementary School
Howsman
High School
Clark
Additional Information
Property Type
CND
Complex Name
ASSOCIA HILL COUNTRY
Year Built
1983
Fees Include
Condo Mgmt, Common Maintenance, Trash Removal, Pest Control, Other
Status
Active
HOA Fee
$447
Is Short Sale
No
HOA Frequency
Monthly
Similar Listings


Mortgage Calculator
$871
per month
30 Year Fixed. 3.52% Interest Rate.
Principal + Interest
$673
Monthly Tax
$155
Monthly Insurance
$43
yrs
%
$
$
Based on a fully amortized fixed rate loan. Ask your agent for the tax rates in your area. Insurance estimate is based on an average cost, your final premium cost will be determined by the type of coverage you select. This program only provides an estimate.
Schools
Walk Score

© 2025 LERA MLS. All rights reserved.
© 2025 LERA MLS. All rights reserved.
The data relating to real estate on this website comes in part from the Internet Data Exchange (IDX) Program of the LERA MLS. IDX information is provided exclusively for consumers' personal non-commercial use and may not be used for any purpose other than to identify prospective properties consumers may be interested in purchasing. All Information Is Deemed Reliable But Is Not Guaranteed Accurate.
LERA MLS data last updated at November 19, 2025, 4:43 AM CT
Real Estate IDX Powered by iHomefinder