
1729 SORREL CREEK DR, CANYON LAKE, TX 78133
Homes for sale in Canyon Lake.
Homes for sale in 78133.
1729 SORREL CREEK DR
Canyon Lake, TX 78133
List Price$675,000



Listing #1843780
4
Bedrooms
4 full, 1 partial
Bathrooms
2,424
Square Feet
House
Type
About This Property
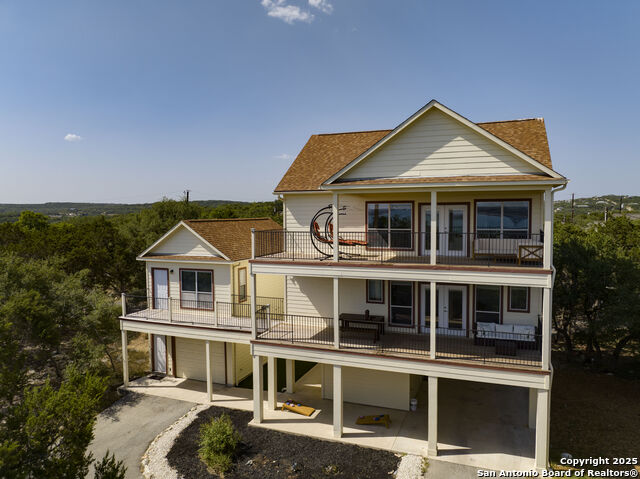
Embrace the ultimate lakeside living experience at 1729 Sorrel Creek Dr, a stunning retreat nestled in the heart of Canyon Lake. This beautifully designed home offers year-round enjoyment with breathtaking panoramic water views that will captivate you from the moment you arrive. Perfectly positioned for convenience, you're just minutes away from Canyon Lake. This home features additional separate sleeping quarters, ideal for hosting extra family and friends, ensuring everyone has their own private space. The modern convenience of an elevator takes the hassle out of carrying groceries or luggage up to the main kitchen and living areas, allowing you to relax and unwind as soon as you walk through the door. For those with a passion for boating, the drive-through garage provides seamless access, making it effortless to store your boat or jet skis. When it's time to unwind, head down to the bottom patio, where a hot tub awaits, offering the perfect spot to relax and enjoy the peaceful surroundings after a day on the lake. With no HOA restrictions, short-term rentals are allowed, presenting a fantastic opportunity to generate income when you're not enjoying the property yourself. This home is more than just a residence; it's a lifestyle. Come and experience the best of Canyon Lake living at 1729 Sorrel Creek Dr.
Virtual Tour
Listing Courtesy of Sterling Williams, Real Broker, LLC (210) 569-9008
Property Features
Location Information
County
Comal
MLS Area
2607
Neighborhood Amenities
None
Subdivision
LAKESIDE
Interior Features
Room Dimensions
Dining: 15x6, Living: 15x13, Kitchen: 12x12, Family: 14x14, MasterBR: 12x15, BR2: 9x13, BR3: 8x12, BR4: 14x21
Has Family Room
Yes
Interior
Two Living Area, Liv/Din Combo, Breakfast Bar, Utility Room Inside, All Bedrooms Upstairs, Open Floor Plan, Cable TV Available, High Speed Internet, Laundry Lower Level, Laundry Room
Fireplace Description
Not Applicable
Master Bedroom Description
Upstairs, Walk-In Closet, Ceiling Fan, Full Bath
Heating
Central, 2 Units
Master Bathroom Description
Tub/Shower Combo, Separate Vanity
Heating Fuel
Electric
1/2 Baths
1
Cooling
Two Central
Has Dining Room
Yes
Floors
Carpeting, Ceramic Tile, Laminate
Exterior Features
Style
3 or More
Parking Description
One Car Garage
Construction
Pre-Owned
Has Garage
Yes
Exterior
Deck/Balcony, Mature Trees, Detached Quarters
Garage Spaces
1
Manufacturer
Unknown
Pool/Spa Description
None
Foundation
Slab
Lot Size
0.25
Roof
Composition
Lot Description
Cul-de-Sac/Dead End, Water View, 1/2-1 Acre, Wooded, Mature Trees (ext feat)
Water / Sewer
Aerobic Septic, City
School
School District
Comal
Jr. High School
Mountain Valley
Elementary School
Mountain Valley
High School
Canyon Lake
Additional Information
Proposed Terms
Conventional, FHA, VA, Cash, Investors OK
Year Built
2006
Property Type
SFR
Status
Active
Property SubType
Single Family Detached
Similar Listings
Mortgage Calculator
$3,151
per month
30 Year Fixed. 3.52% Interest Rate.
Principal + Interest
$2,432
Monthly Tax
$562
Monthly Insurance
$157
yrs
%
$
$
Based on a fully amortized fixed rate loan. Ask your agent for the tax rates in your area. Insurance estimate is based on an average cost, your final premium cost will be determined by the type of coverage you select. This program only provides an estimate.
Schools
Walk Score

© 2025 LERA MLS. All rights reserved.
© 2025 LERA MLS. All rights reserved.
The data relating to real estate on this website comes in part from the Internet Data Exchange (IDX) Program of the LERA MLS. IDX information is provided exclusively for consumers' personal non-commercial use and may not be used for any purpose other than to identify prospective properties consumers may be interested in purchasing. All Information Is Deemed Reliable But Is Not Guaranteed Accurate.
LERA MLS data last updated at December 17, 2025, 7:58 PM CT
Real Estate IDX Powered by iHomefinder