
1729 RONSON ROAD, HOUSTON, TX 77055
Homes for sale in Houston.
Homes for sale in 77055.
1729 Ronson Road
Houston, TX 77055
List Price$1,495,000
Listing #42482652
4
Bedrooms
5 full, 1 partial
Bathrooms
4,226
Square Feet
House
Type
About This Property
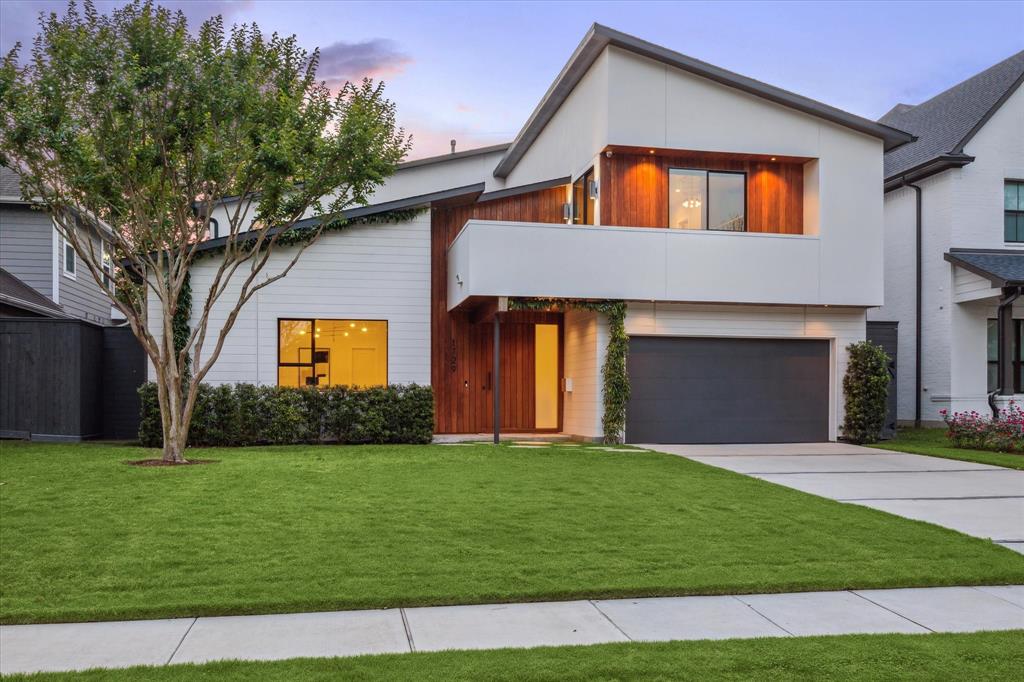

Stunning Modern Smart Home by LEAM Design + Build, w/designer finishes, top of the line technology, integrated security, whole-house audio, & lap pool w/retractable cover. Custom built-ins w/integrated lighting. Open living space w/sliding glass doors offers indoor/outdoor living, vaulted ceilings w/skylights, porcelain flooring & white oak finishes throughout. A sleek kitchen, open to family room, features quartz countertops, interior LED-lit cabinets & drawers. 5 spacious bedrooms w/ 2 downstairs, each have bathrooms w/bespoke finishings. Custom home theatre w/135'' screen, projector, Dolby Atmos, fully acoustically treated. Control 4 commercial-grade network with video doorbell, in-ceiling internet access points, security cameras. All AV wired for smartphone control. recently added generator ensures comfort year-round Zoned to Valley Oaks Elem and Memorial HS.Exception letter available that allows for transfer to Spring Branch MS. All info per seller.
Open House
Sunday, Apr 27
2:00 PM - 4:00 PM
Property Features
Location Information
County
Harris
Longitude
-95.499444
LegalSubdivision
SPRING OAKS
Geo Market Area
Spring Branch
MLS Area
24
Subdivision
Spring Oaks
Latitude
29.801250
Directions
North on Bingle from I-10, right on Forum, S on Ronson
Interior Features

Primary Bedroom on Main
Yes
Primary Bathroom Description
Full Secondary Bathroom Down, Primary Bath: Double Sinks, Primary Bath: Jetted Tub, Primary Bath: Separate Shower, Secondary Bath(s): Double Sinks, Secondary Bath(s): Shower Only, Secondary Bath(s): Tub/Shower Combo
Total Rooms
10
1/2 Baths
1
Room Descriptions

12.11X11.10 Bedroom, 12.7X11.8 Dining Room, 12.8X12.4 Bedroom, 13.1X11.7 Game Room, 14.4X13.4 Media Room, 15.6X12.3 Kitchen, 15.8X11.5 Home Office/Study, 16.1X15.7 Family, 16.4X14.3 Primary Bedroom, 19.5X13.11 Bedroom
Has Fireplace
Yes
Bedroom Description
En-Suite Bath, Primary Bed - 1st Floor, Walk-In Closet
Fireplace Description
Gaslog Fireplace
Exterior Features
Style
Contemporary/Modern
Garage Spaces
2
Stories
2
Has a Pool
Yes
Is New Construction
No
Acre Range
0 Up To 1/4 Acre
Exterior
Artificial Turf, Back Yard Fenced, Balcony, Mosquito Control System, Sprinkler System
Lot Description
Subdivision Lot
Siding
Other, Stone, Wood
Lot Size in Acres
0.169
Parking Description
Attached Garage
Lot Size in Sq. Ft.
7,380
Has Garage
Yes
Is One Story
No
School
School District
Spring Branch
Middle School
LANDRUM MIDDLE SCHOOL
Elementary School
VALLEY OAKS ELEMENTARY SCHOOL
High School
MEMORIAL HIGH SCHOOL (SPRING BRANCH)
Additional Information
Finance Available
Cash Sale, Conventional
Year Built
2018
Property Type
SFR
Status
Active
Property SubType
Single-Family
Similar Listings

Mortgage Calculator
$6,980
per month
30 Year Fixed. 3.52% Interest Rate.
Principal + Interest
$5,387
Monthly Tax
$1,245
Monthly Insurance
$348
yrs
%
$
$
Based on a fully amortized fixed rate loan. Ask your agent for the tax rates in your area. Insurance estimate is based on an average cost, your final premium cost will be determined by the type of coverage you select. This program only provides an estimate.
Schools
Walk Score
Real Estate IDX Powered by iHomefinder