
17218 RUSH TRACE COURT, HOUSTON, TX 77095
Homes for sale in Houston.
Homes for sale in 77095.
17218 Rush Trace Court
Houston, TX 77095
List Price$310,000
Listing #60283349
3
Bedrooms
2 full, 1 partial
Bathrooms
2,152
Square Feet
House
Type
About This Property
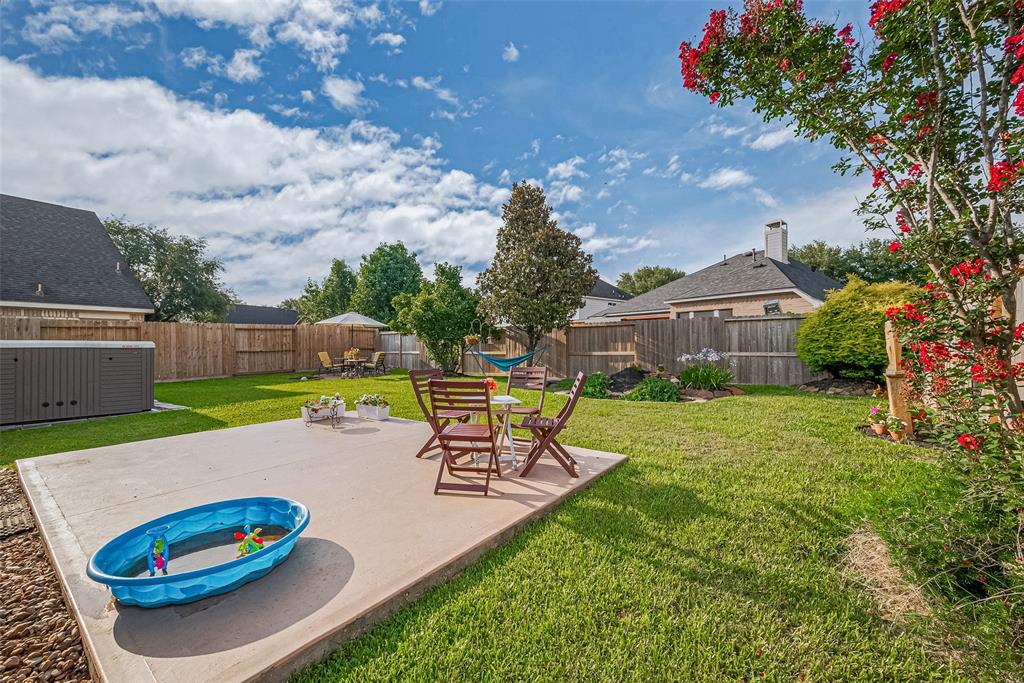
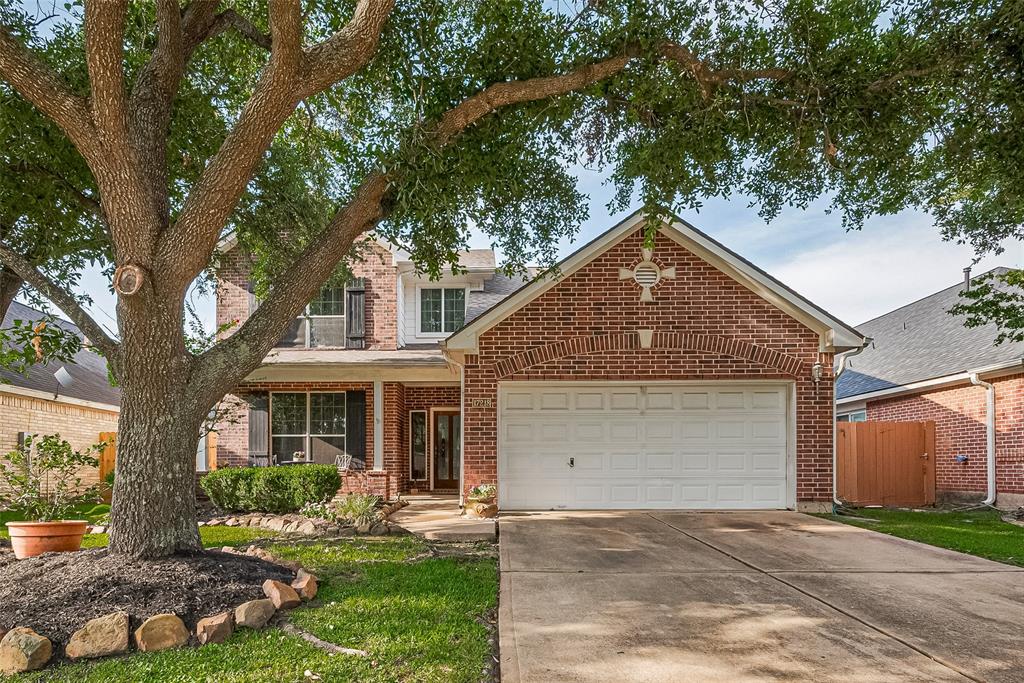
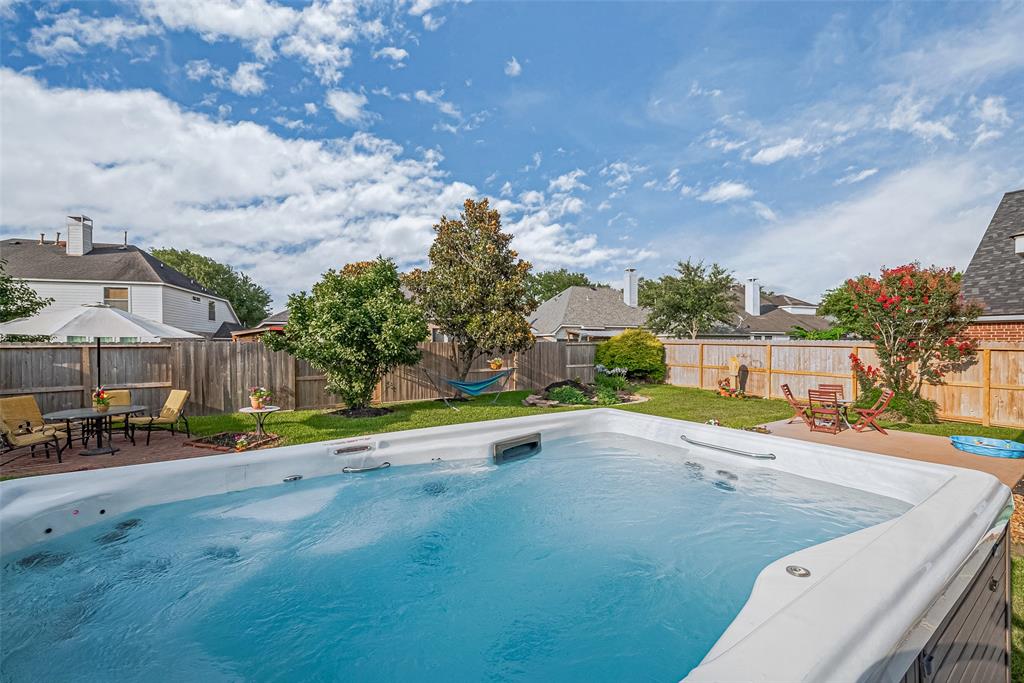
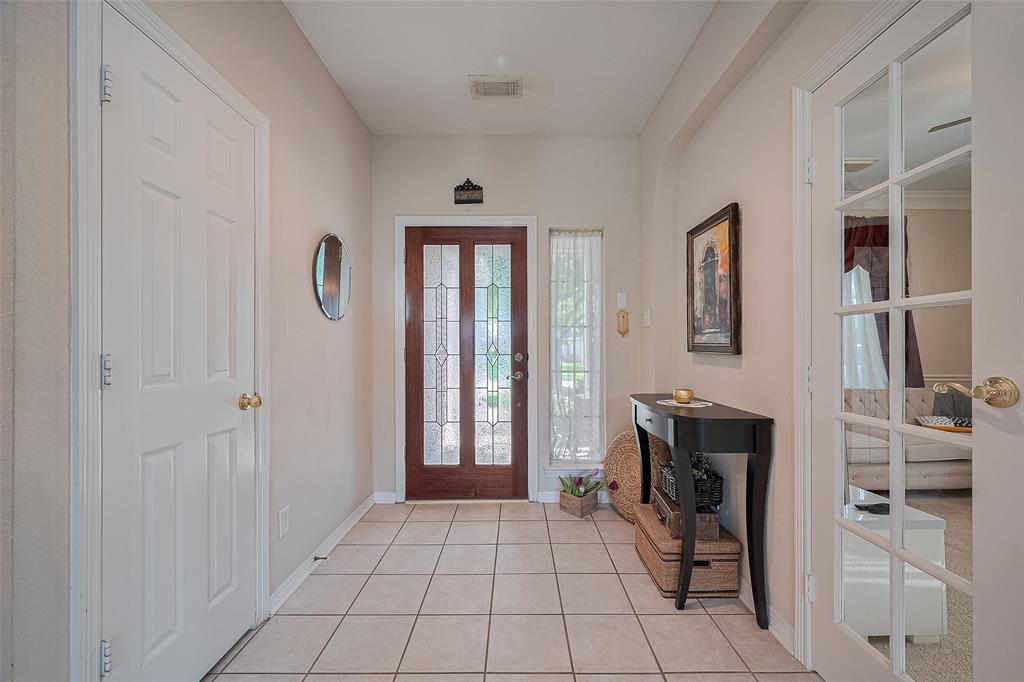
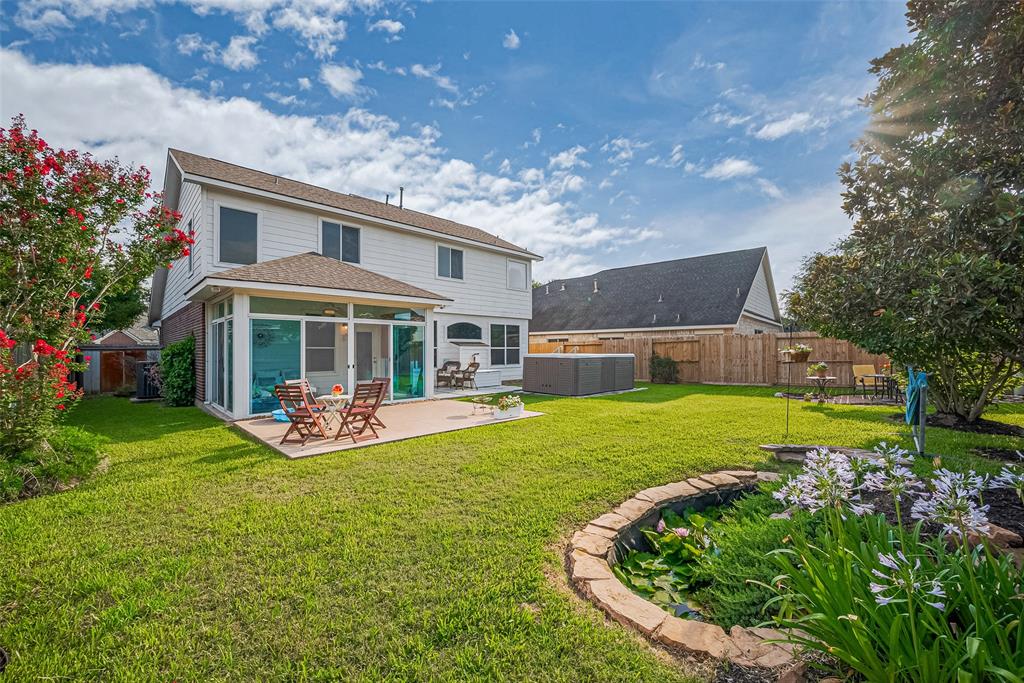

Indirect light pours into this north/south facing solidly built Newmark 3-bedroom home where loved ones will enjoy an elegant sunroom, spacious living room with cozy gas-log fireplace, all open to the kitchen, and you have the privacy of closing French doors leading to your study. The landscaped front and back yards have a sprinkler system for easy care. A tranquil pond, entertainment spaces, and an 8-person swim/spa in the desirable Sheffield neighborhood and acclaimed Cy-Fair School District. Recent updates include a 2023 high-efficiency HVAC system with transferable warranty, a 2023 roof, and 2024 fence. Walk less than 1/4 mile to the neighborhood pool/playground complex or drive 10 minutes to nearby Towne Lake Boardwalk. The location is an easy hop onto the Grand Parkway or Highway 290. Wonderful shopping and dining experiences are nearby. Welcome to a comfortable, move-in ready home offering lasting quality and excellent value. Never flooded.
Property Features
Location Information
County
Harris
Geo Market Area
Copperfield Area
MLS Area
8
Subdivision
Sheffield Sec 01
Latitude
29.881356
Directions
From Queenston, head West on Sheffield Estates Blvd, Turn Left on Terrace Park Dr, pass the swimming pool complex, Left on Sheffield Oaks Dr, Left on Rush Trace Ct, 17218 is on left near cul-de-sac.
Longitude
-95.670932
Interior Features
Total Rooms
8
1/2 Baths
1
Room Descriptions
12x11 Bedroom, 12x11 Bedroom, 12x12 Sunroom, 12x15 Primary Bedroom, 13x10 Kitchen, 14x13 Library, 24x17 Living Room, 8x6 Utility
Has Fireplace
Yes
Bedroom Description
All Bedrooms Up, En-Suite Bath, Primary Bed - 2nd Floor, Sitting Area, Walk-In Closet
Fireplace Description
Gas Connections, Gaslog Fireplace
Primary Bathroom Description
Half Bath, Primary Bath: Double Sinks, Primary Bath: Separate Shower, Primary Bath: Soaking Tub, Vanity Area
Exterior Features
Style
Traditional
Has a Pool
No
Stories
2
Acre Range
0 Up To 1/4 Acre
Is New Construction
No
Lot Description
Subdivision Lot
Exterior
Back Yard, Back Yard Fenced, Covered Patio/Deck, Patio/Deck, Porch, Spa/Hot Tub, Sprinkler System
Lot Size in Acres
0.157
Siding
Brick, Cement Board, Wood
Lot Size in Sq. Ft.
6,852
Parking Description
Attached Garage
Lot Dimensions
55x120
Has Garage
Yes
Is One Story
No
Garage Spaces
2
School
School District
Cypress-Fairbanks
Middle School
ARAGON MIDDLE SCHOOL
Elementary School
HOLMSLEY ELEMENTARY SCHOOL
High School
LANGHAM CREEK HIGH SCHOOL
Additional Information
Finance Available
Cash Sale, Conventional, FHA, VA
Year Built
2001
Property Type
SFR
Status
Active
Property SubType
Single-Family
Similar Listings
Mortgage Calculator
$1,447
per month
30 Year Fixed. 3.52% Interest Rate.
Principal + Interest
$1,117
Monthly Tax
$258
Monthly Insurance
$72
yrs
%
$
$
Based on a fully amortized fixed rate loan. Ask your agent for the tax rates in your area. Insurance estimate is based on an average cost, your final premium cost will be determined by the type of coverage you select. This program only provides an estimate.
Schools
Walk Score
Real Estate IDX Powered by iHomefinder