
17211 PECOS DRIVE, SPLENDORA, TX 77372
Homes for sale in Splendora.
Homes for sale in 77372.
17211 Pecos Drive
Splendora, TX 77372
List Price$599,999
Listing #61900297
About This Property
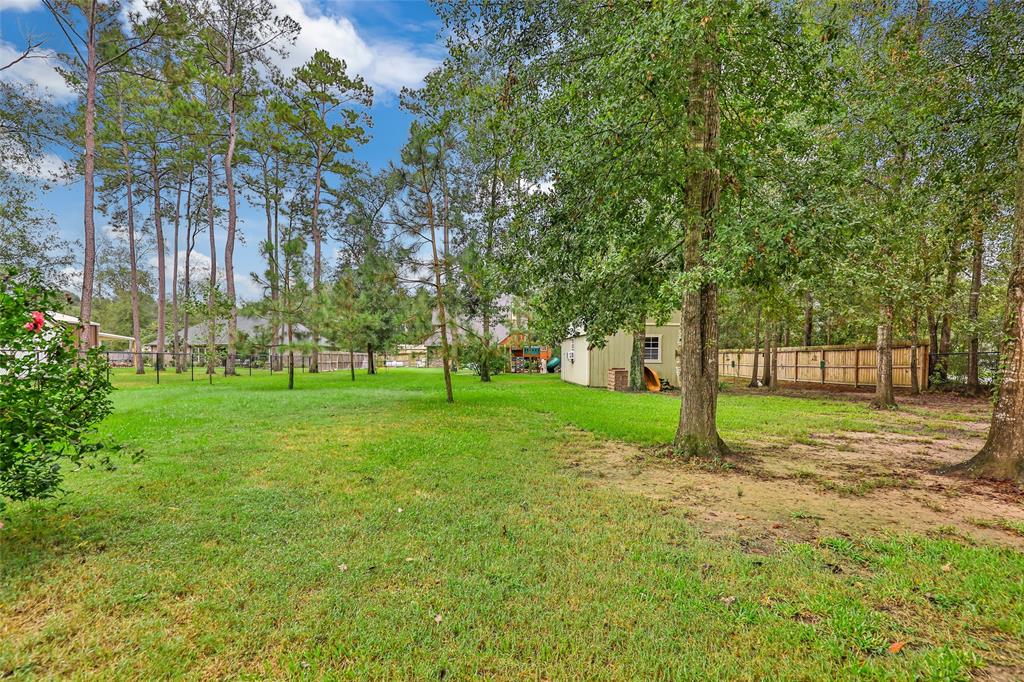
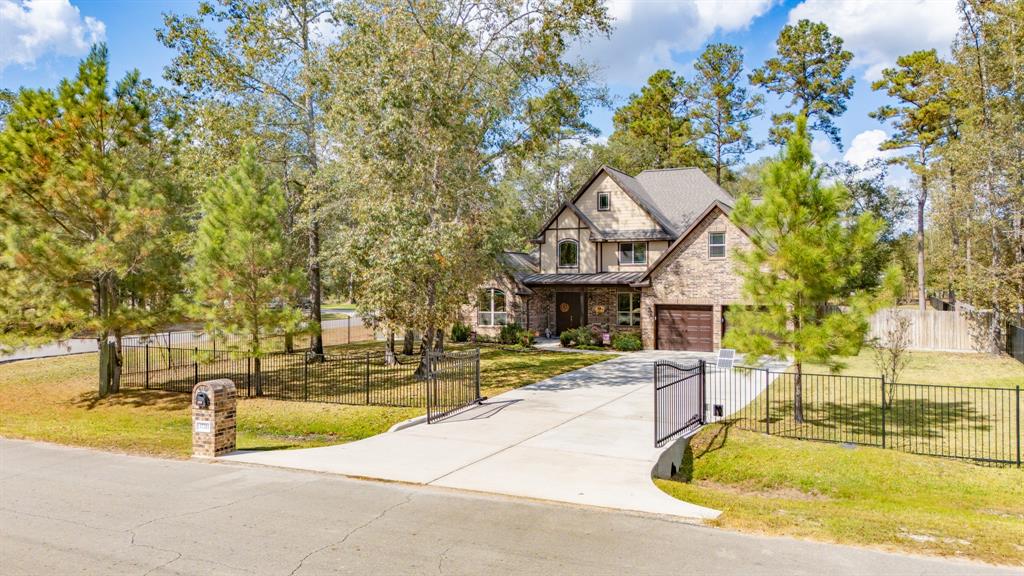
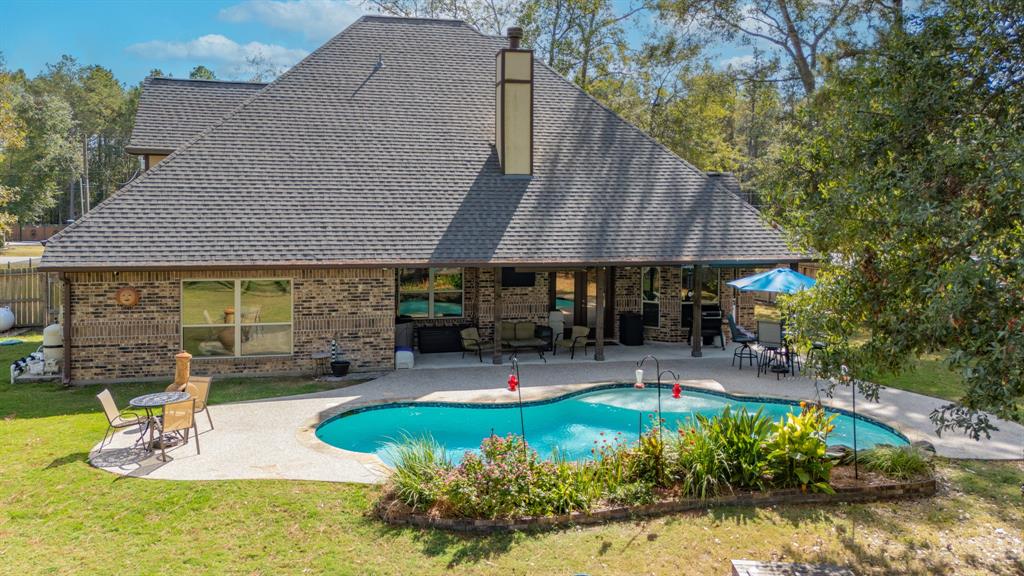
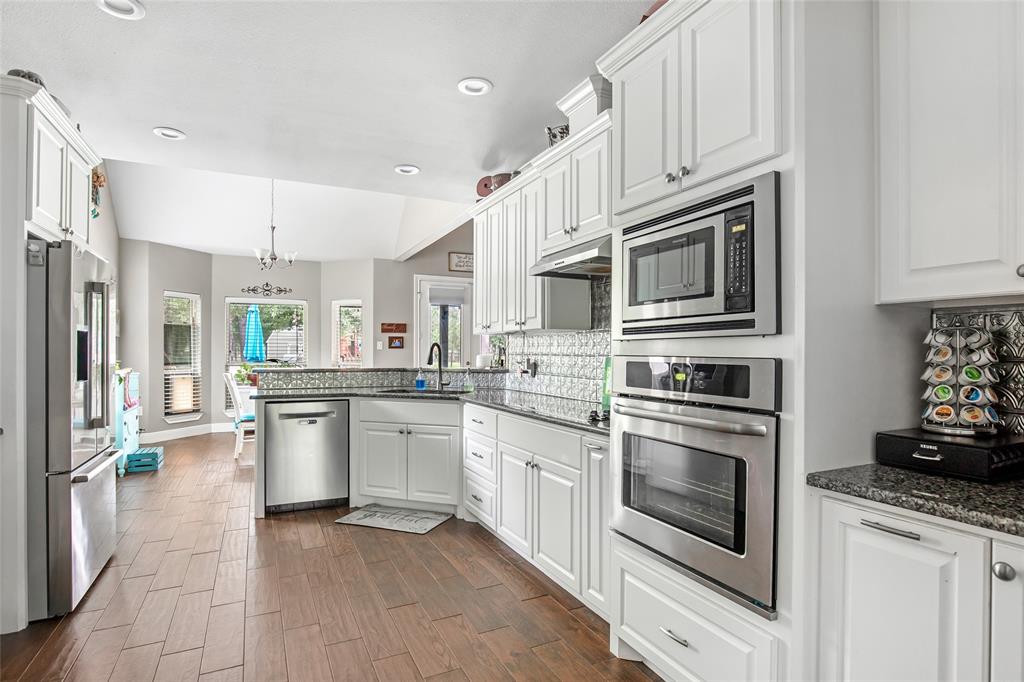
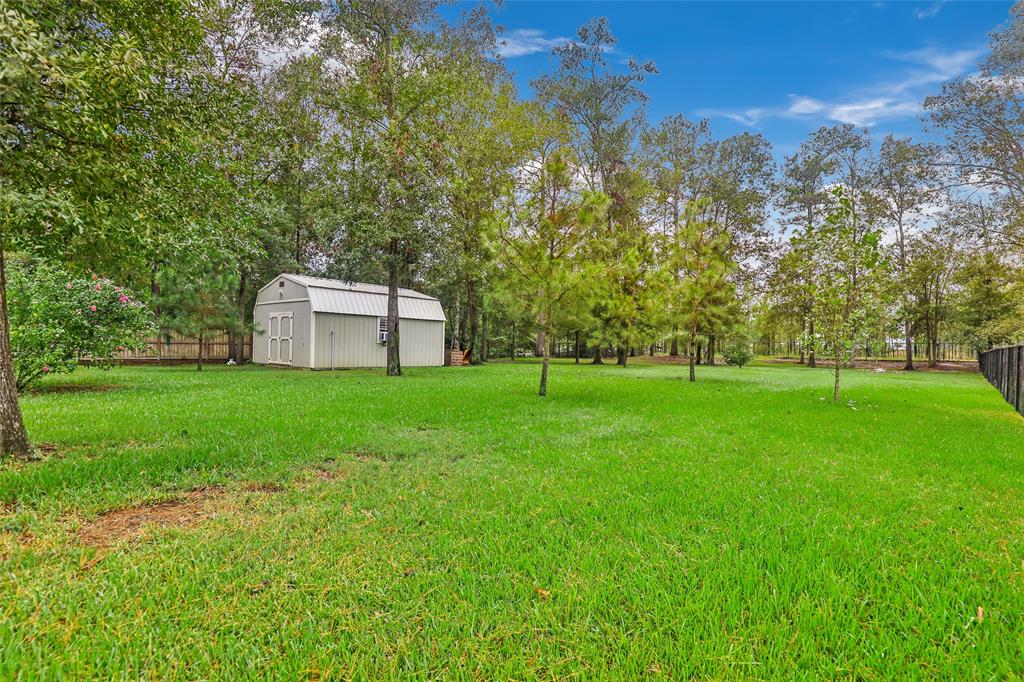
Nestled on a large corner lot in the Rio Vista subdivision, and boasting with curb appeal, this home is a MUST SEE! Upon entry, you are greeted with high ceilings and a beautiful staircase. The kitchen features white cabinets, stainless steel appliances, and granite countertops. The open concept design offers a seamless flow from the kitchen to the main living space. The living room is the ultimate gathering space with tall ceilings, a balcony from the second story, and a stunning stone fireplace. The primary bedroom and ensuite is the perfect retreat, complete with a large walk in shower. A secondary bedroom and large bathroom are also on the first level, the second level offers two bedrooms, the third bathroom, and a large flex space. The back porch and pool make the perfect place to cool off during Texas summers, and the large lot provides plenty of space to roam. This house truly has it all, including a whole house generator! Schedule a showing today!
Property Features
Location Information
County
Montgomery
Geo Market Area
Porter/New Caney East
MLS Area
40
Subdivision
Rio Vista
Latitude
30.190811
Directions
From Hwy 59 Take Roman Forest exit and turn onto Roman Forest Blvd. Then turn left onto S Tram. Turn right onto Rio Vista Blvd. Right on S Mesa Dr. Left on Rio Blanco Dr. Right on Pecos Dr. The house will be on your left on the corner lot where Pecos Dr. curves to the right.
Longitude
-95.131692
Interior Features
Primary Bedroom on Main
Yes
Primary Bathroom Description
Primary Bath: Double Sinks, Primary Bath: Shower Only
Total Rooms
7
Has Fireplace
Yes
Room Descriptions
12x12 Bedroom, 12x15 Dining Room, 12x20 Bedroom, 13x12 Bedroom, 14x22 Extra Room, 22x13 Primary Bedroom, 23x16 Living Room
Fireplace Description
Wood Burning Fireplace
Bedroom Description
2 Bedrooms Down, En-Suite Bath, Primary Bed - 1st Floor
Exterior Features
Style
Craftsman
Garage Spaces
2
Stories
2
Has a Pool
Yes
Is New Construction
No
Acre Range
1 Up to 2 Acres
Exterior
Back Yard Fenced, Fully Fenced, Sprinkler System, Storage Shed
Lot Description
Corner
Siding
Brick, Cement Board, Stucco
Lot Size in Acres
1.06
Parking Description
Attached Garage
Lot Size in Sq. Ft.
46,174
Has Garage
Yes
Is One Story
No
School
School District
Splendora
Middle School
SPLENDORA JUNIOR HIGH
Elementary School
PEACH CREEK ELEMENTARY SCHOOL
High School
SPLENDORA HIGH SCHOOL
Additional Information
Finance Available
Cash Sale, Conventional, VA
Year Built
2016
Property Type
SFR
Status
Active
Property SubType
Single-Family
Similar Listings
Mortgage Calculator
$2,800
per month
30 Year Fixed. 3.52% Interest Rate.
Principal + Interest
$2,162
Monthly Tax
$499
Monthly Insurance
$139
yrs
%
$
$
Based on a fully amortized fixed rate loan. Ask your agent for the tax rates in your area. Insurance estimate is based on an average cost, your final premium cost will be determined by the type of coverage you select. This program only provides an estimate.
Schools
Walk Score
Real Estate IDX Powered by iHomefinder