
1719 SHANNON VALLEY DRIVE, HOUSTON, TX 77077
Homes for sale in Houston.
Homes for sale in 77077.
1719 Shannon Valley Drive
Houston, TX 77077
List Price$365,000
Listing #21694089
3
Bedrooms
2 full
Bathrooms
1,784
Square Feet
House
Type
About This Property
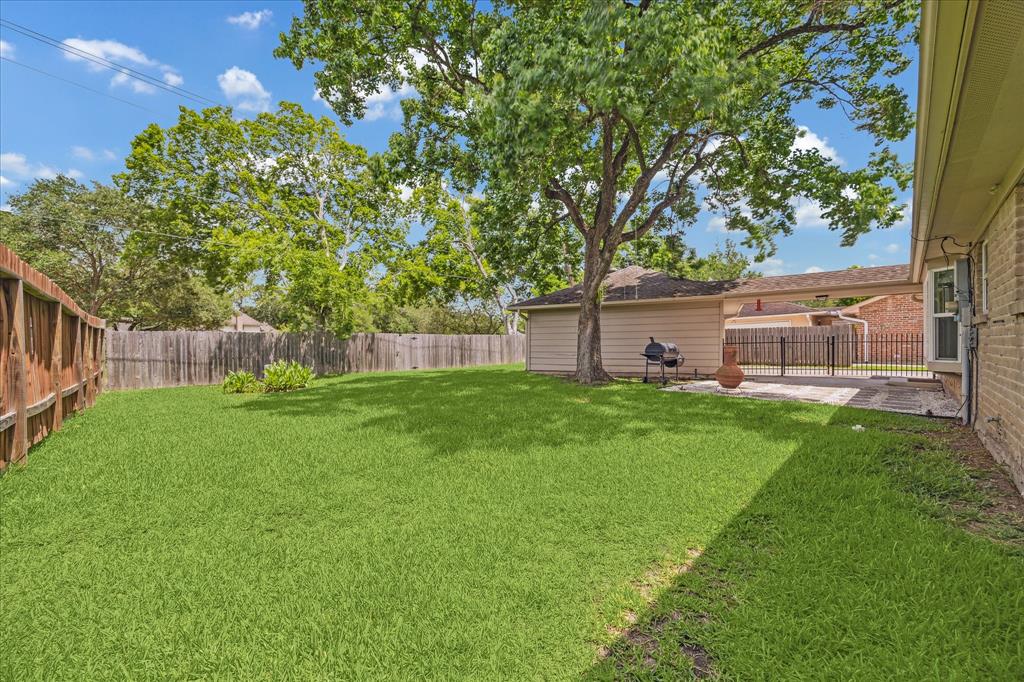
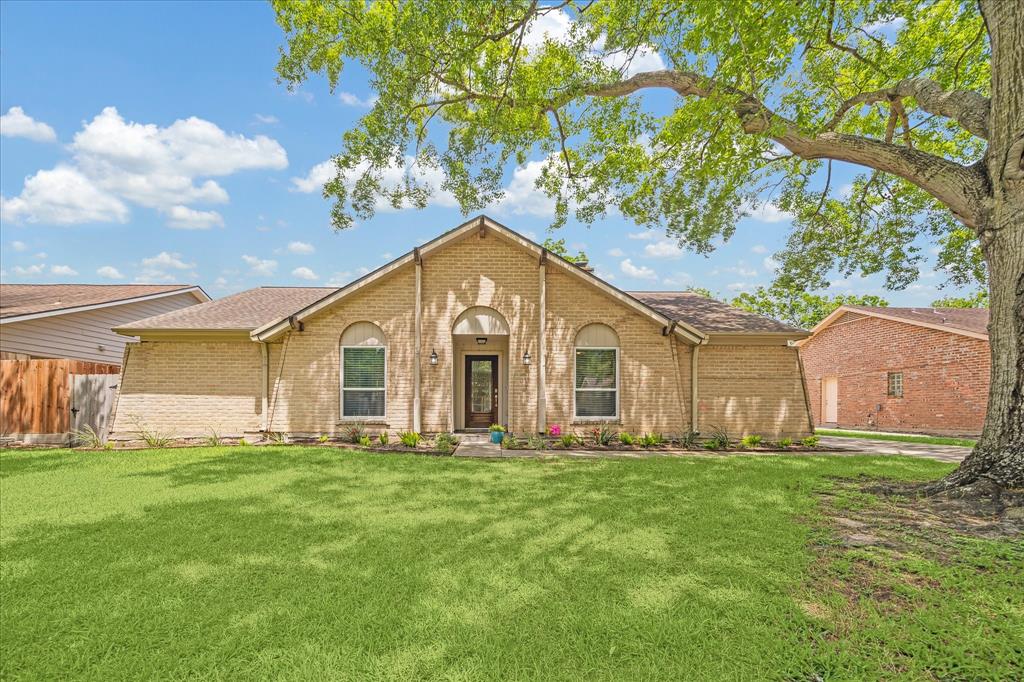
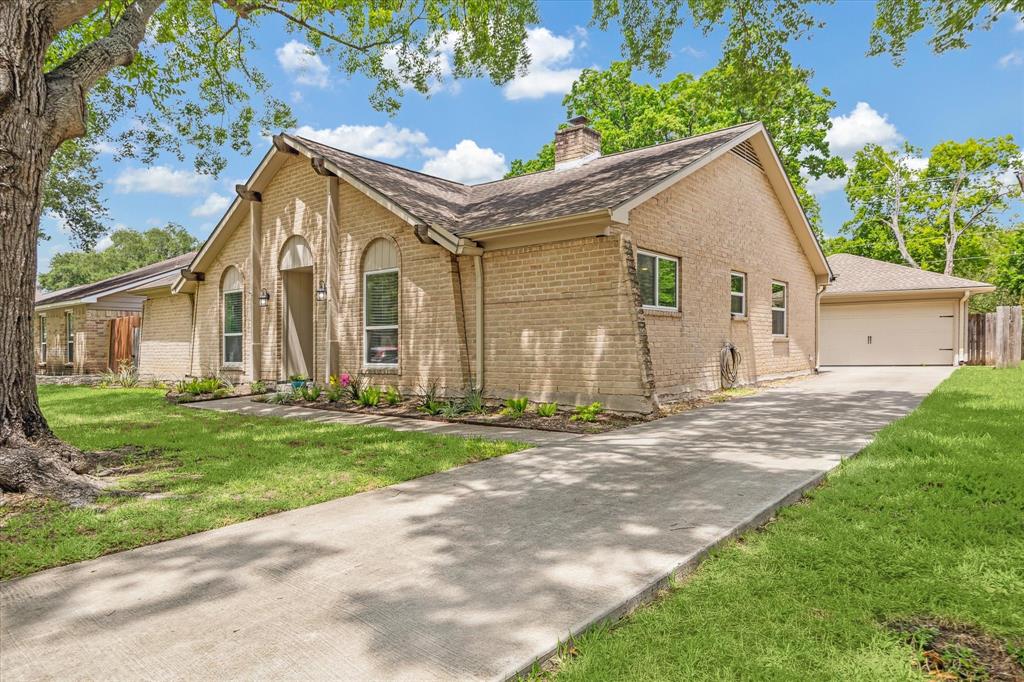
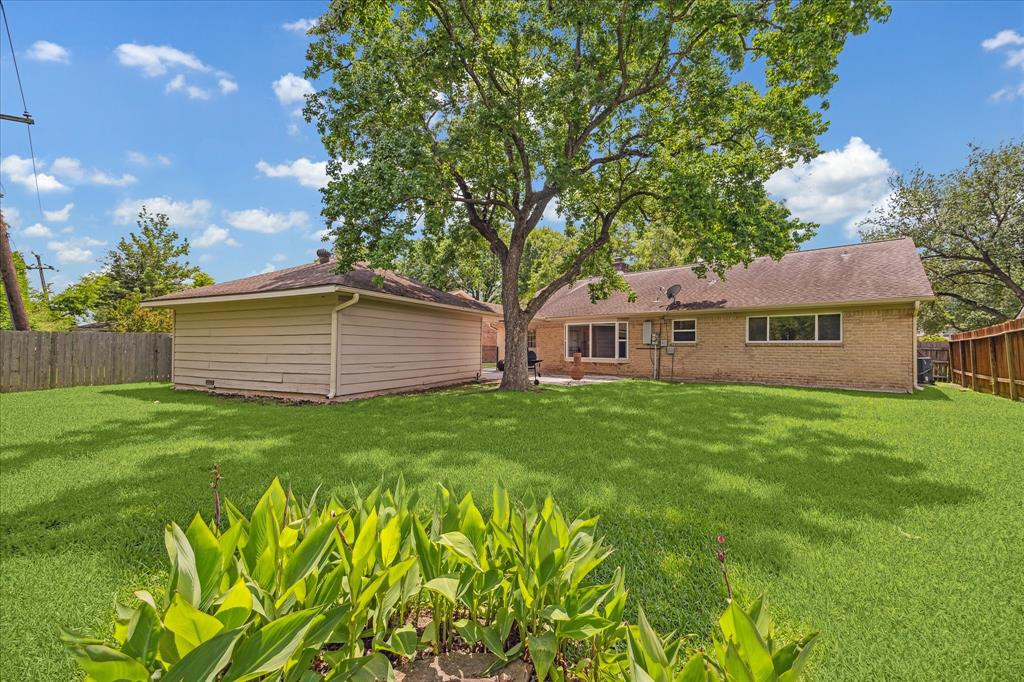
This renovated single-story brick home in the heart of Ashford South features 3 bedrooms, 2 bathrooms, situated on a 8,158 SF lot, offering a well-designed layout ideal for everyday living and entertaining. The spacious living area is filled with natural light from a large bay window and anchored by a cozy fireplace that adds warmth and character to the space. The galley kitchen offers stainless steel appliances, ample cabinetry, and a clean, modern design perfect for home chefs. It seamlessly opens up to the dining & living spaces. The primary suite includes a private ensuite bath, while two additional bedrooms provide flexibility for guests, children, or a home office. Outside, the fenced backyard backs to a peaceful greenbelt with direct access to Terry Hershey Park trails & offers plenty of room for outdoor living, gardening, or future enhancements. With a prime location near parks, schools, & top West Houston amenities, this move-in ready home blends comfort & convenience.
Property Features
Location Information
County
Harris
Longitude
-95.598037
MLS Area
Energy Corridor
Subdivision
Ashford South
Latitude
29.749117
Directions
Dairy Ashford between Memorial and Westheimer, go east on Whittington. Turn left on Shannon Valley
Interior Features
Total Rooms
6
Kitchen Description
Breakfast Bar
Room Descriptions
1 Living Area, Family Room, Formal Dining, Living Area - 1st Floor, Utility Room in House
Has Fireplace
Yes
Interior
Breakfast Bar, Crown Molding, Granite Counters, Tub Shower, Window Treatments, Ceiling Fan(s), Programmable Thermostat
Fireplace Description
Deck, Fence, Patio, Private Yard
Exterior Features
Style
Traditional
Garage Spaces
2
Stories
1
Has a Pool
No
Is New Construction
No
Acre Range
0 Up To 1/4 Acre
Construction
Brick, Wood Siding
Lot Description
Subdivision
Exterior
Deck, Fence, Patio, Private Yard
Lot Size in Acres
0.187
Parking Description
Driveway, Detached, Garage
Lot Size in Sq. Ft.
8,160
Has Garage
Yes
Is One Story
Yes
School
School District
Houston
Middle School
WEST BRIAR MIDDLE SCHOOL
Elementary School
ASHFORD/SHADOWBRIAR ELEMENTARY SCHOOL
High School
WESTSIDE HIGH SCHOOL
Additional Information
Finance Available
Cash, Conventional
Year Built
1969
Property Type
SFR
Status
Active
Property SubType
Detached
Similar Listings
Mortgage Calculator
$1,704
per month
30 Year Fixed. 3.52% Interest Rate.
Principal + Interest
$1,315
Monthly Tax
$304
Monthly Insurance
$85
yrs
%
$
$
Based on a fully amortized fixed rate loan. Ask your agent for the tax rates in your area. Insurance estimate is based on an average cost, your final premium cost will be determined by the type of coverage you select. This program only provides an estimate.
Schools
Walk Score
Real Estate IDX Powered by iHomefinder