
2207 CRYSTAL HILLS DRIVE, HOUSTON, TX 77077
Homes for sale in Houston.
Homes for sale in 77077.
2207 Crystal Hills Drive
Houston, TX 77077
List Price$450,000
Listing #19542815
4
Bedrooms
2 full, 1 partial
Bathrooms
2,355
Square Feet
House
Type
About This Property
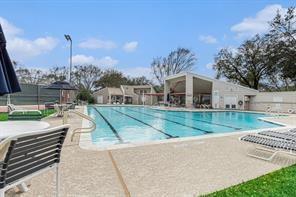
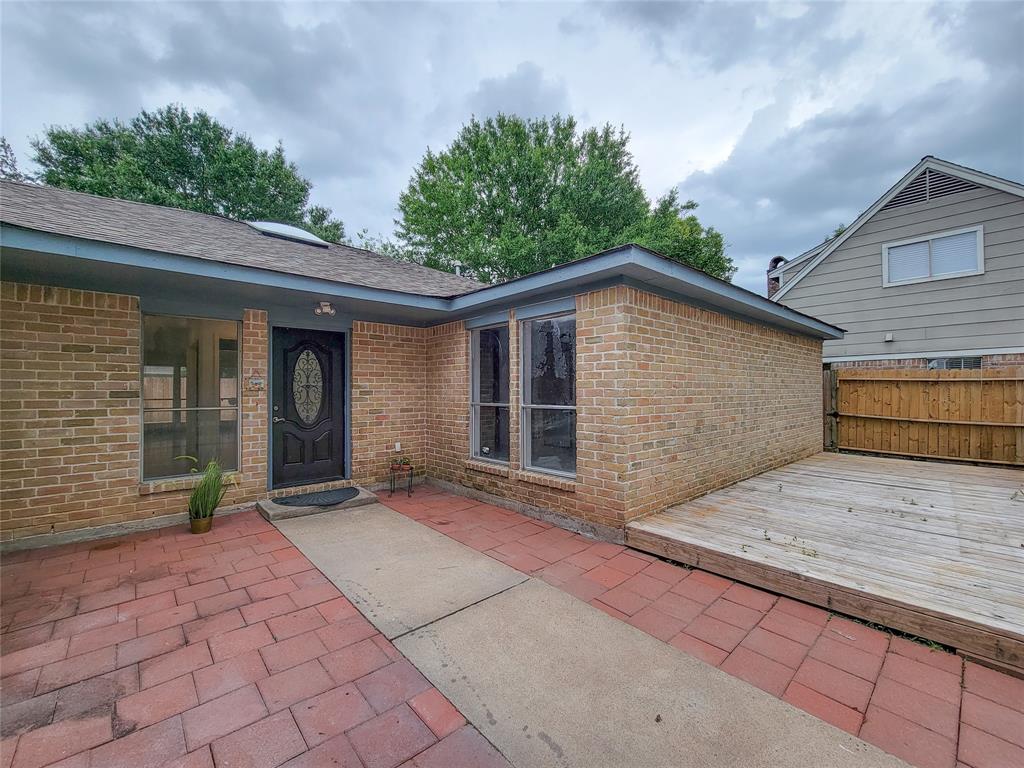
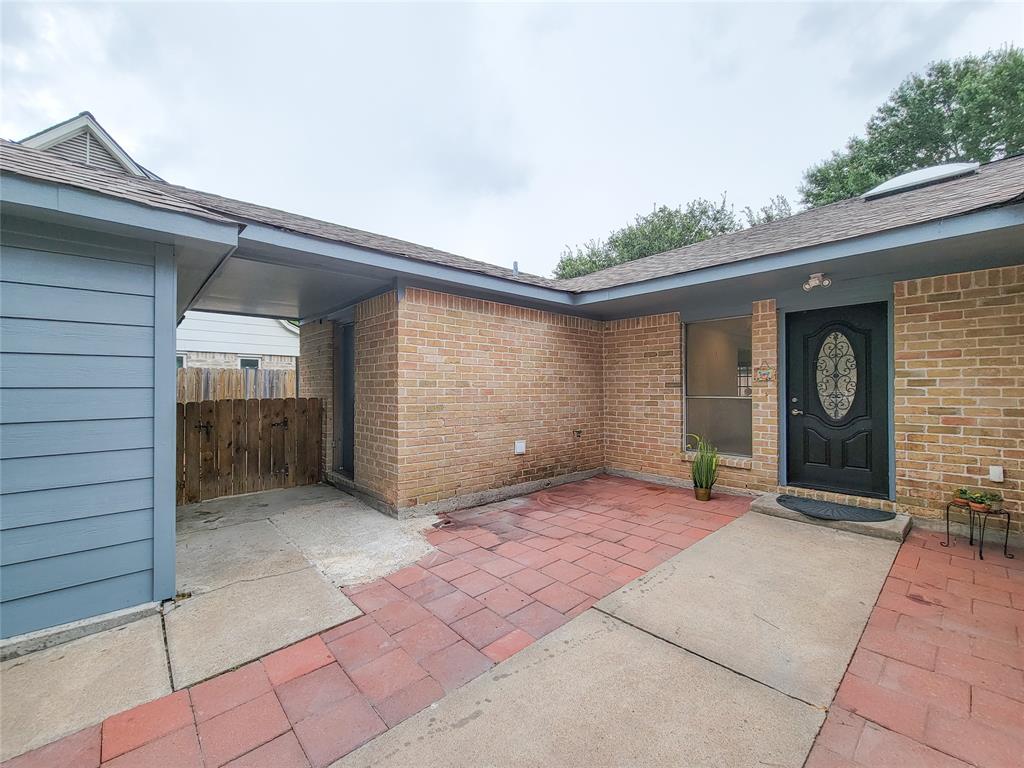
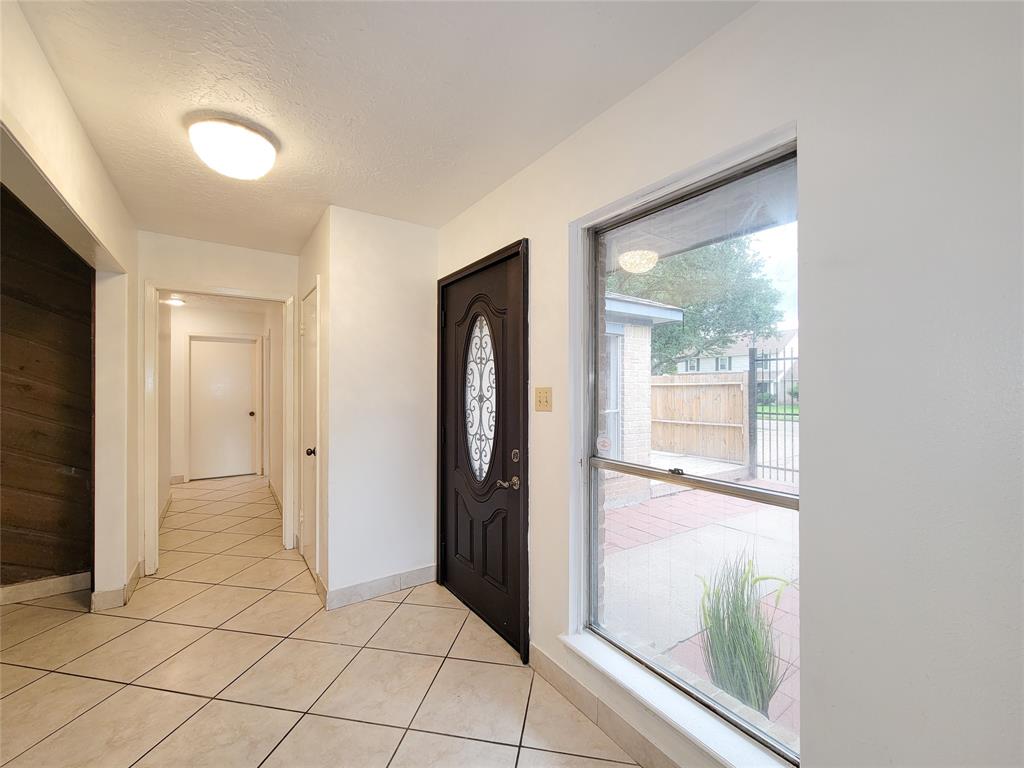
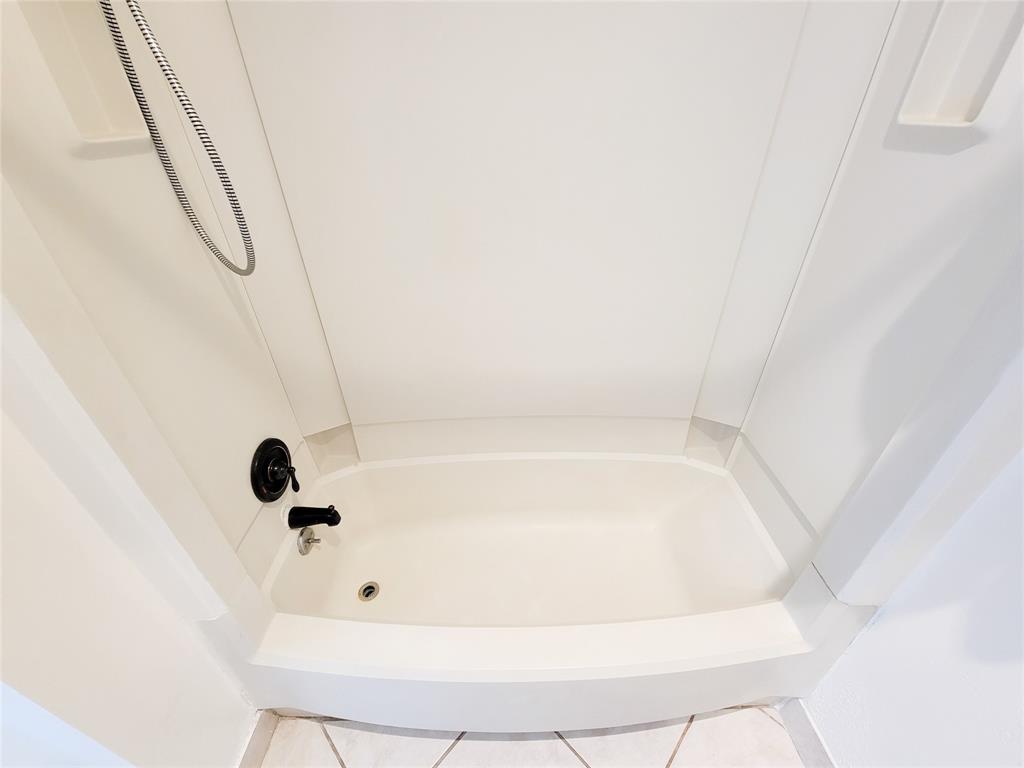
Single story home on a quiet cul-de-sac street in Shadowbriar offering 4 bedrooms, 2.5 baths with recent A/C and furnace, water heater and roof of 5 years. Enter through privacy gate to a spacious courtyard area. Spacious living area boasting a high ceiling, wood burning fireplace, plenty of natural light and open floorplan. Living area flows seamlessly into the modern kitchen with SS appliances, Thermador refrigerator, plenty of cabinets and counterspace for the chef in the family. Nice size utility rooms houses not only connections for your w&d but also the water heater and updated half bath. Ceramic tile throughout the home with modern ceiling fans in several rooms. Primary bedroom is light and bright and flows into a handicap accessible bathroom walk-in shower with LED motion lights, heat lamps and grab bars for safety. Three additional bedrooms featuring wood bookshelves in 2 of the rooms. Updated hall bathroom. Short walk to the neighborhood pool. Energy Corridor location.
Property Features
Location Information
County
Harris
Longitude
-95.597146
MLS Area
Energy Corridor
Subdivision
Shadowbriar Sec 01
Latitude
29.741736
Directions
From Westheimer between Kirkwood and Dairy Ashford. Head North on Shadowbrair Dr. Left on Meadow Lake, Right on Crystal Hills. Home is on the right.
Interior Features
Total Rooms
9
1/2 Baths
1
Room Descriptions
11x11 Bedroom, 11x11 Bedroom, 13x11 Bedroom, 14x8 Primary Bath, 15x12 Primary Bedroom, 16x10 Kitchen, 22x16 Living Room, 8x5 Breakfast, 9x9 Dining Room
Has Fireplace
Yes
Interior
Atrium, Breakfast Bar, Double Vanity, French Door(s)/Atrium Door(s), Granite Counters, Handicap Access, High Ceilings, Bath in Primary Bedroom, Soaking Tub, Separate Shower, Tub Shower, Vanity, Ceiling Fan(s), Kitchen/Dining Combo
Fireplace Description
Deck, Fence, Patio, Tennis Court(s)
Exterior Features
Style
Contemporary/Modern
Garage Spaces
2
Stories
1
Has a Pool
No
Is New Construction
No
Acre Range
0 Up To 1/4 Acre
Construction
Brick, Cement Siding, Wood Siding
Lot Description
Subdivision, Side Yard
Exterior
Deck, Fence, Patio, Tennis Court(s)
Lot Size in Acres
0.188
Parking Description
Attached, Garage
Lot Size in Sq. Ft.
8,190
Has Garage
Yes
Is One Story
Yes
School
School District
Houston
Middle School
WEST BRIAR MIDDLE SCHOOL
Elementary School
ASHFORD/SHADOWBRIAR ELEMENTARY SCHOOL
High School
WESTSIDE HIGH SCHOOL
Additional Information
Finance Available
Cash, Conventional, FHA, Investor Financing, VA Loan
Year Built
1979
Property Type
SFR
Status
Active
Property SubType
Detached
Similar Listings
Mortgage Calculator
$2,101
per month
30 Year Fixed. 3.52% Interest Rate.
Principal + Interest
$1,621
Monthly Tax
$375
Monthly Insurance
$105
yrs
%
$
$
Based on a fully amortized fixed rate loan. Ask your agent for the tax rates in your area. Insurance estimate is based on an average cost, your final premium cost will be determined by the type of coverage you select. This program only provides an estimate.
Schools
Walk Score
Real Estate IDX Powered by iHomefinder