
1718 DANCING EAGLE, SAN ANTONIO, TX 78258
Homes for sale in San Antonio.
Homes for sale in 78258.
1718 Dancing Eagle
San Antonio, TX 78258
List Price$565,000


Listing #1916039
4
Bedrooms
3 full
Bathrooms
2,537
Square Feet
House
Type
About This Property
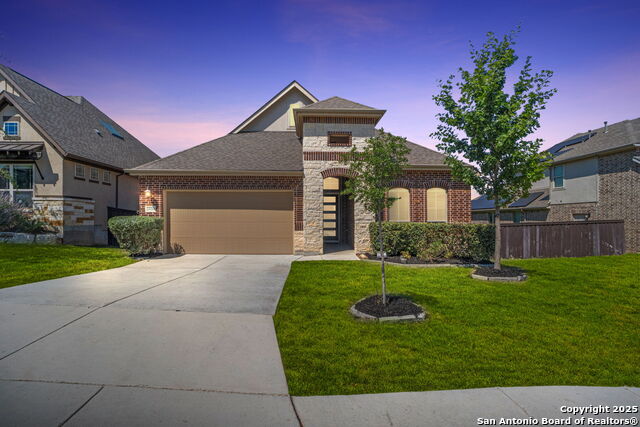
Welcome a thoughtfully designed 4-bedroom, 3-bath home nestled in the gated community of Coronado. With its four-sides brick exterior, covered entry, and manicured landscaping, this home makes a welcoming first impression. Step inside to discover luxury vinyl plank flooring, tall ceilings, and a light-filled layout that blends everyday comfort with timeless style. Just off the entry, French doors open to a dedicated office-ideal for working from home or creating a quiet retreat. The spacious living area flows into a bright, modern kitchen where crisp white cabinetry, quartz countertops, and a striking herringbone backsplash set the tone. A large center island with pendant lighting invites connection, while stainless steel appliances and a gas cooktop make both cooking and entertaining a breeze. The private primary suite offers a peaceful escape with a bay window sitting area, dual vanities, an oversized shower, and a generous walk-in closet. Three secondary bedrooms and two additional full baths provide flexibility for guests or multigenerational living. Outside, unwind beneath the covered patio overlooking a fully fenced backyard-perfect for evening relaxation or weekend gatherings. Located within North East ISD, one of San Antonio's top-rated school districts, and offering the added benefit of no city taxes, this home is the perfect blend of convenience, comfort, and community. This is where your next chapter begins!
Listing Courtesy of Ana Warmke, Keller Williams Heritage (210) 240-5714
Property Features
Location Information
County
Bexar
MLS Area
1801
Neighborhood Amenities
Controlled Access
Subdivision
CORONADO - BEXAR COUNTY
Interior Features
Room Dimensions
Dining: 13x10, Living: 18x18, Kitchen: 18x17, MasterBR: 15x16, BR2: 10x13, BR3: 13x12, BR4: 13x14
Fireplace Description
Not Applicable
Interior
One Living Area
Heating
Central
Master Bedroom Description
DownStairs, Walk-In Closet, Ceiling Fan, Full Bath
Heating Fuel
Natural Gas
Master Bathroom Description
Shower Only, Separate Vanity, Double Vanity
Cooling
One Central
Has Dining Room
Yes
Floors
Carpeting, Laminate
Has Family Room
Yes
Accessibility
2+ Access Exits, Int Door Opening 32"+, Ext Door Ope
Exterior Features
Style
One Story
Water Supplier
SAWS
Construction
Pre-Owned
Electric Supplier
CPS
Exterior
Covered Patio, Sprinkler System
Parking Description
Three Car Garage, Tandem
Manufacturer
Coventry
Has Garage
Yes
Foundation
Slab
Garage Spaces
3
Roof
Composition
Pool/Spa Description
None
Water / Sewer
Water System, Sewer System
Lot Size
0.15
Sewer Supplier
SAWS
Is One Story
Yes
School
School District
North East I.S.D.
Jr. High School
Tejeda
Elementary School
Tuscany Heights
High School
Johnson
Additional Information
Proposed Terms
Conventional, FHA, VA, TX Vet, Cash
Status
New
Property Type
SFR
Is Short Sale
No
Property SubType
Single Family Detached
HOA Fee
$132.83
Year Built
2022
HOA Frequency
Quarterly
Similar Listings


Mortgage Calculator
$2,636
per month
30 Year Fixed. 3.52% Interest Rate.
Principal + Interest
$2,035
Monthly Tax
$470
Monthly Insurance
$131
yrs
%
$
$
Based on a fully amortized fixed rate loan. Ask your agent for the tax rates in your area. Insurance estimate is based on an average cost, your final premium cost will be determined by the type of coverage you select. This program only provides an estimate.
Schools
Walk Score
Real Estate IDX Powered by iHomefinder