
914 GRASSY MDW, SAN ANTONIO, TX 78258
Homes for sale in San Antonio.
Homes for sale in 78258.
914 Grassy Mdw
San Antonio, TX 78258
List Price$510,900


Listing #1897076
4
Bedrooms
2 full
Bathrooms
2,274
Square Feet
House
Type
About This Property
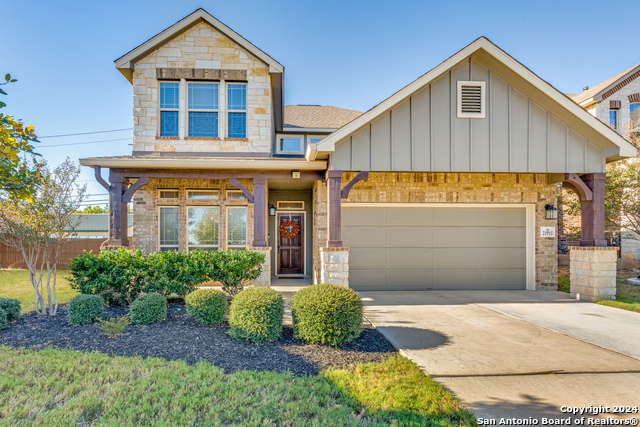
Step into elegance in this beautifully maintained one-story home, tucked inside the gated community of The Meadows at Sonterra. From the moment you arrive, you'll notice the combination of timeless design, mature trees, and neighborhood charm that make this property stand out. Inside, soaring ceilings, abundant natural light, and carefully chosen finishes create a warm, inviting atmosphere. The open floor plan offers flexibility with multiple living and dining areas designed for both relaxation and entertaining. The spacious family room is anchored by a granite-accented fireplace, seamlessly connecting to the island kitchen. Here you'll find granite countertops, breakfast bar seating, and quality appliances that make preparing meals or hosting gatherings effortless. A formal dining space and breakfast nook add to the home's versatility, providing the perfect setting for everything from casual coffee mornings to holiday celebrations. The split owner's retreat is a private haven, complete with a spa-inspired bath featuring a double vanity, garden tub, and separate shower. A generous walk-in closet provides ample storage and convenience. Three secondary bedrooms offer comfort for family, guests, or even a dedicated office or workout space. Additional highlights include custom blinds, ceiling fans, and a thoughtfully designed utility room. Outdoors, a covered patio extends your living space into a backyard framed by a privacy fence, mature trees, and a sprinkler system that keeps the landscaping lush with minimal effort. Whether enjoying a quiet evening or hosting friends, this yard offers both beauty and function. The Meadows at Sonterra is part of the highly regarded NEISD, feeding into Stone Oak Elementary, Barbara Bush Middle School, and Ronald Reagan High School. The community's gated entrance and Stone Oak location place you just minutes from premier dining, shopping, golf, and medical facilities. With quick access to Loop 1604, Highway 281, and IH-10, the best of San Antonio is right at your doorstep. This residence blends comfort, style, and location into one exceptional package. Don't miss the opportunity to own a home that truly captures the best of Stone Oak living.
Listing Courtesy of Damon Davidson, Keller Williams City-View (210) 760-0185
Property Features
Location Information
County
Bexar
MLS Area
1801
Neighborhood Amenities
Controlled Access
Subdivision
SONTERRA
Interior Features
Room Dimensions
Dining: 13x11, Living: 13x12, Kitchen: 10x11, Family: 20x14, MasterBR: 18x12, BR2: 12x11, BR3: 11x11, BR4: 11x11
Fireplace Description
One, Living Room
Interior
Two Living Area, Separate Dining Room, Eat-In Kitchen, Island Kitchen, Breakfast Bar, Utility Room Inside, High Ceilings, Cable TV Available, High Speed Internet, Telephone, Walk in Closets
Heating
Central
Master Bedroom Description
Split, DownStairs, Walk-In Closet, Ceiling Fan, Full Bath
Heating Fuel
Electric
Master Bathroom Description
Tub/Shower Separate, Double Vanity, Garden Tub
Cooling
One Central
Has Dining Room
Yes
Floors
Carpeting, Ceramic Tile, Wood
Has Family Room
Yes
Exterior Features
Style
One Story, Contemporary
Electric Supplier
CPS
Construction
Pre-Owned
Parking Description
Two Car Garage
Exterior
Patio Slab, Covered Patio, Privacy Fence, Sprinkler System, Double Pane Windows, Mature Trees
Has Garage
Yes
Manufacturer
Anderson
Garage Spaces
2
Foundation
Slab
Has a Pool
Yes
Roof
Tile
Pool/Spa Description
In Ground Pool
Water / Sewer
Water System, Sewer System
Lot Size
0.165
Sewer Supplier
CPS
Is One Story
Yes
Water Supplier
SAWS
School
School District
North East I.S.D.
Jr. High School
Barbara Bush
Elementary School
Stone Oak
High School
Ronald Reagan
Additional Information
Proposed Terms
Conventional, FHA, VA, Cash, Investors OK
Status
Active
Property Type
SFR
Is Short Sale
No
Property SubType
Single Family Detached
HOA Fee
$279
Year Built
2001
HOA Frequency
Quarterly
Similar Listings



Mortgage Calculator
$2,385
per month
30 Year Fixed. 3.52% Interest Rate.
Principal + Interest
$1,841
Monthly Tax
$425
Monthly Insurance
$119
yrs
%
$
$
Based on a fully amortized fixed rate loan. Ask your agent for the tax rates in your area. Insurance estimate is based on an average cost, your final premium cost will be determined by the type of coverage you select. This program only provides an estimate.
Schools
Walk Score
Real Estate IDX Powered by iHomefinder