
1718 AUTREY DRIVE, DEER PARK, TX 77536
Homes for sale in Deer Park.
Homes for sale in 77536.
1718 Autrey Drive
Deer Park, TX 77536
List Price$330,000
Listing #64483808
4
Bedrooms
2 full, 1 partial
Bathrooms
2,220
Square Feet
House
Type
About This Property

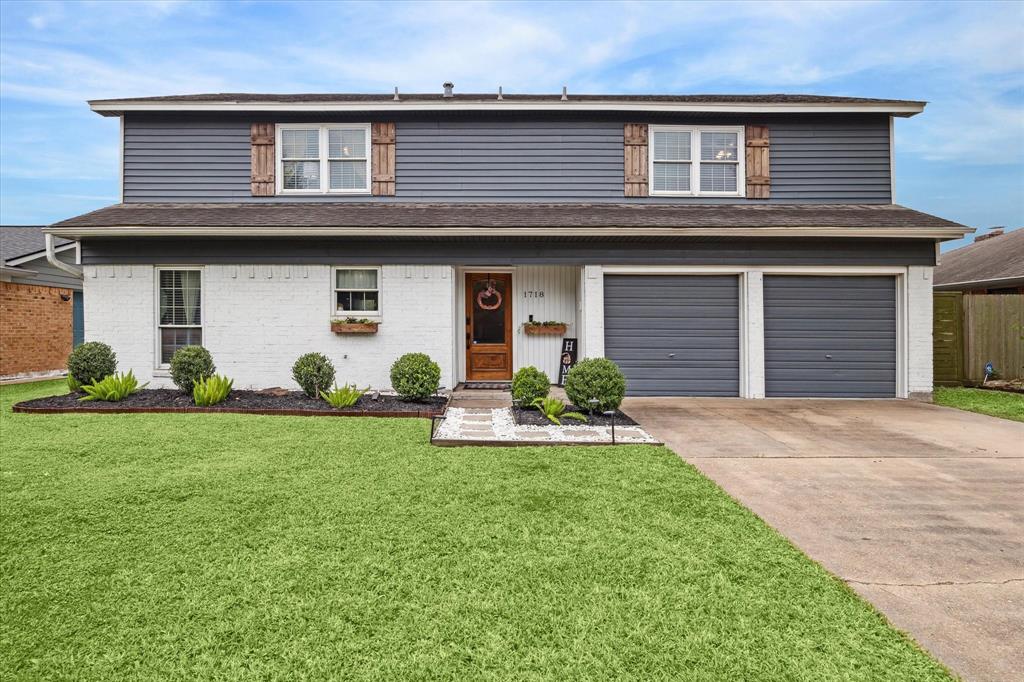

Charming 2-Story Move-In Ready Home! This beautifully updated 2-story residence seamlessly blends charm and chic style, making it perfect for modern living. Featuring a brand-new roof Dec. 2024, a new AC (2022), recent siding updates (2021 & 2022), and more. This home is both aesthetically pleasing and functional. Step inside to discover a bright, inviting space highlighted by gorgeous granite countertops in the kitchen and bathrooms. The kitchen is equipped with updated range and dishwasher, ideal for culinary enthusiasts. The downstairs boasts stunning laminate hardwood flooring, installed in 2024, adding warmth and elegance to the living area. Enjoy the tranquility of no back neighbors while being part of a welcoming community vibe that fosters connections among residents. With easy access to major roads, commuting and exploring the area is a breeze. With too many features to list, this home is truly a must-see! Don't miss your chance to own this charming gem. Welcome home!
Property Features
Location Information
County
Harris
Geo Market Area
Deer Park
MLS Area
6
Subdivision
Concord Trace Sec 03
Latitude
29.682420
Directions
From beltway 8, go east on Pasadena Blvd, Make a left on Oklahoma and then a left on Autrey. Home is on the left.
Longitude
-95.139478
Interior Features
Total Rooms
9
1/2 Baths
1
Room Descriptions


11.3x8.5 Kitchen, 13.5x13.6 Bedroom, 14.10x10.6 Bedroom, 14.6x14.8 Primary Bedroom, 15x11.7 Bedroom, 26.6x19.5 Living Room, 8.11x8.9 Family
Has Fireplace
Yes
Bedroom Description
All Bedrooms Up
Fireplace Description
Gaslog Fireplace
Primary Bathroom Description
Primary Bath: Double Sinks
Exterior Features
Style
Traditional
Has a Pool
No
Stories
2
Acre Range
0 Up To 1/4 Acre
Is New Construction
No
Lot Description
Subdivision Lot
Siding
Brick, Vinyl
Lot Size in Acres
0.161
Parking Description
Attached Garage
Lot Size in Sq. Ft.
7,020
Has Garage
Yes
Is One Story
No
Garage Spaces
2
School
School District
Deer Park
Middle School
BONNETTE JUNIOR HIGH SCHOOL
Elementary School
CARPENTER ELEMENTARY SCHOOL (DEER PARK)
High School
DEER PARK HIGH SCHOOL
Additional Information
Finance Available
Assumable 1st Lien, Cash Sale, Conventional, FHA, Seller May Contribute to Buyer's Closing Costs, VA
Year Built
1977
Property Type
SFR
Status
Active
Property SubType
Single-Family
Similar Listings

Mortgage Calculator
$1,541
per month
30 Year Fixed. 3.52% Interest Rate.
Principal + Interest
$1,189
Monthly Tax
$275
Monthly Insurance
$77
yrs
%
$
$
Based on a fully amortized fixed rate loan. Ask your agent for the tax rates in your area. Insurance estimate is based on an average cost, your final premium cost will be determined by the type of coverage you select. This program only provides an estimate.
Schools
Walk Score
Real Estate IDX Powered by iHomefinder