
1712 STEPHANIE DR, WHITEHOUSE, TX 75791
Homes for sale in Whitehouse.
Homes for sale in 75791.
List Price$340,000
1712 Stephanie Dr
Whitehouse, TX 75791
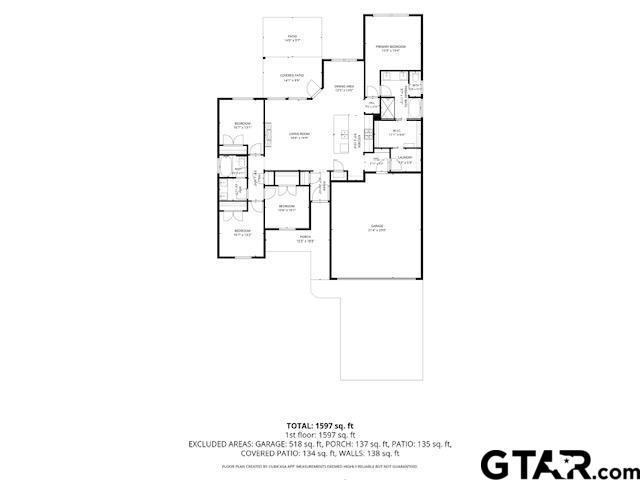
Listing #26010014
4
Bedrooms
2 full
Bathrooms
1,746
Square Feet
House
Type
About This Property
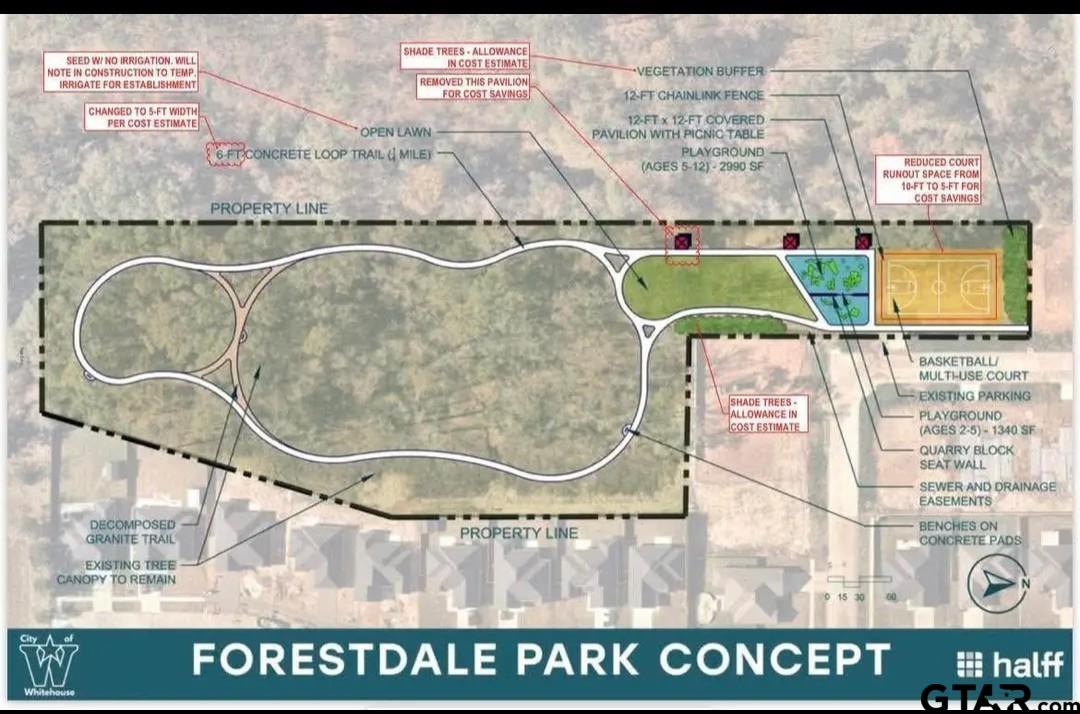
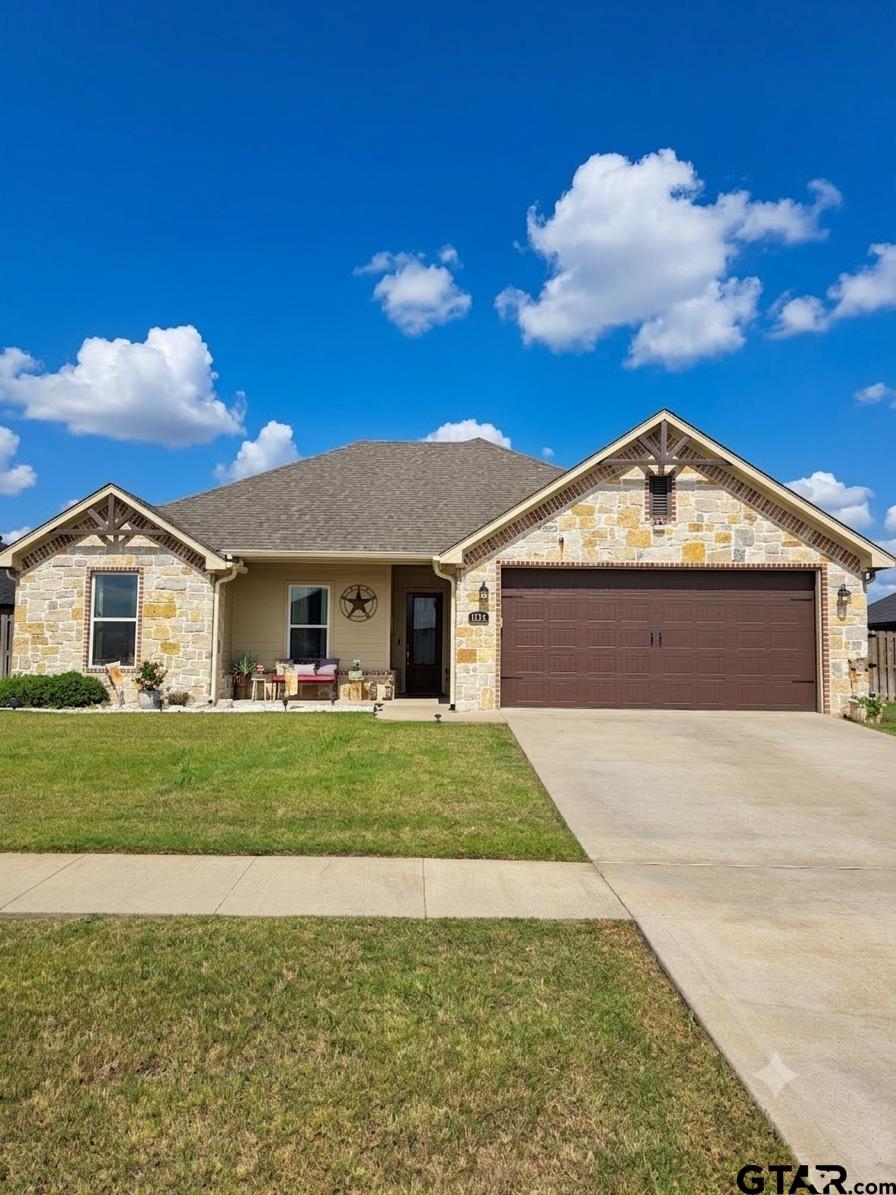
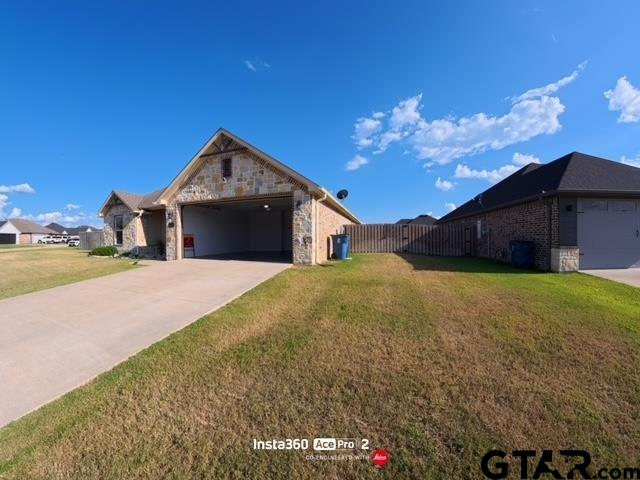
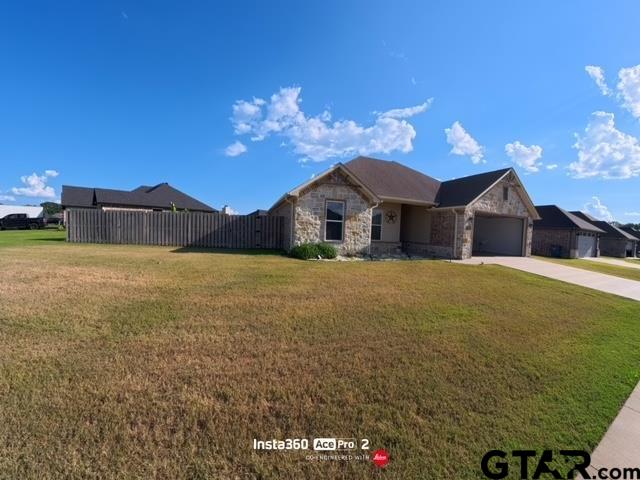
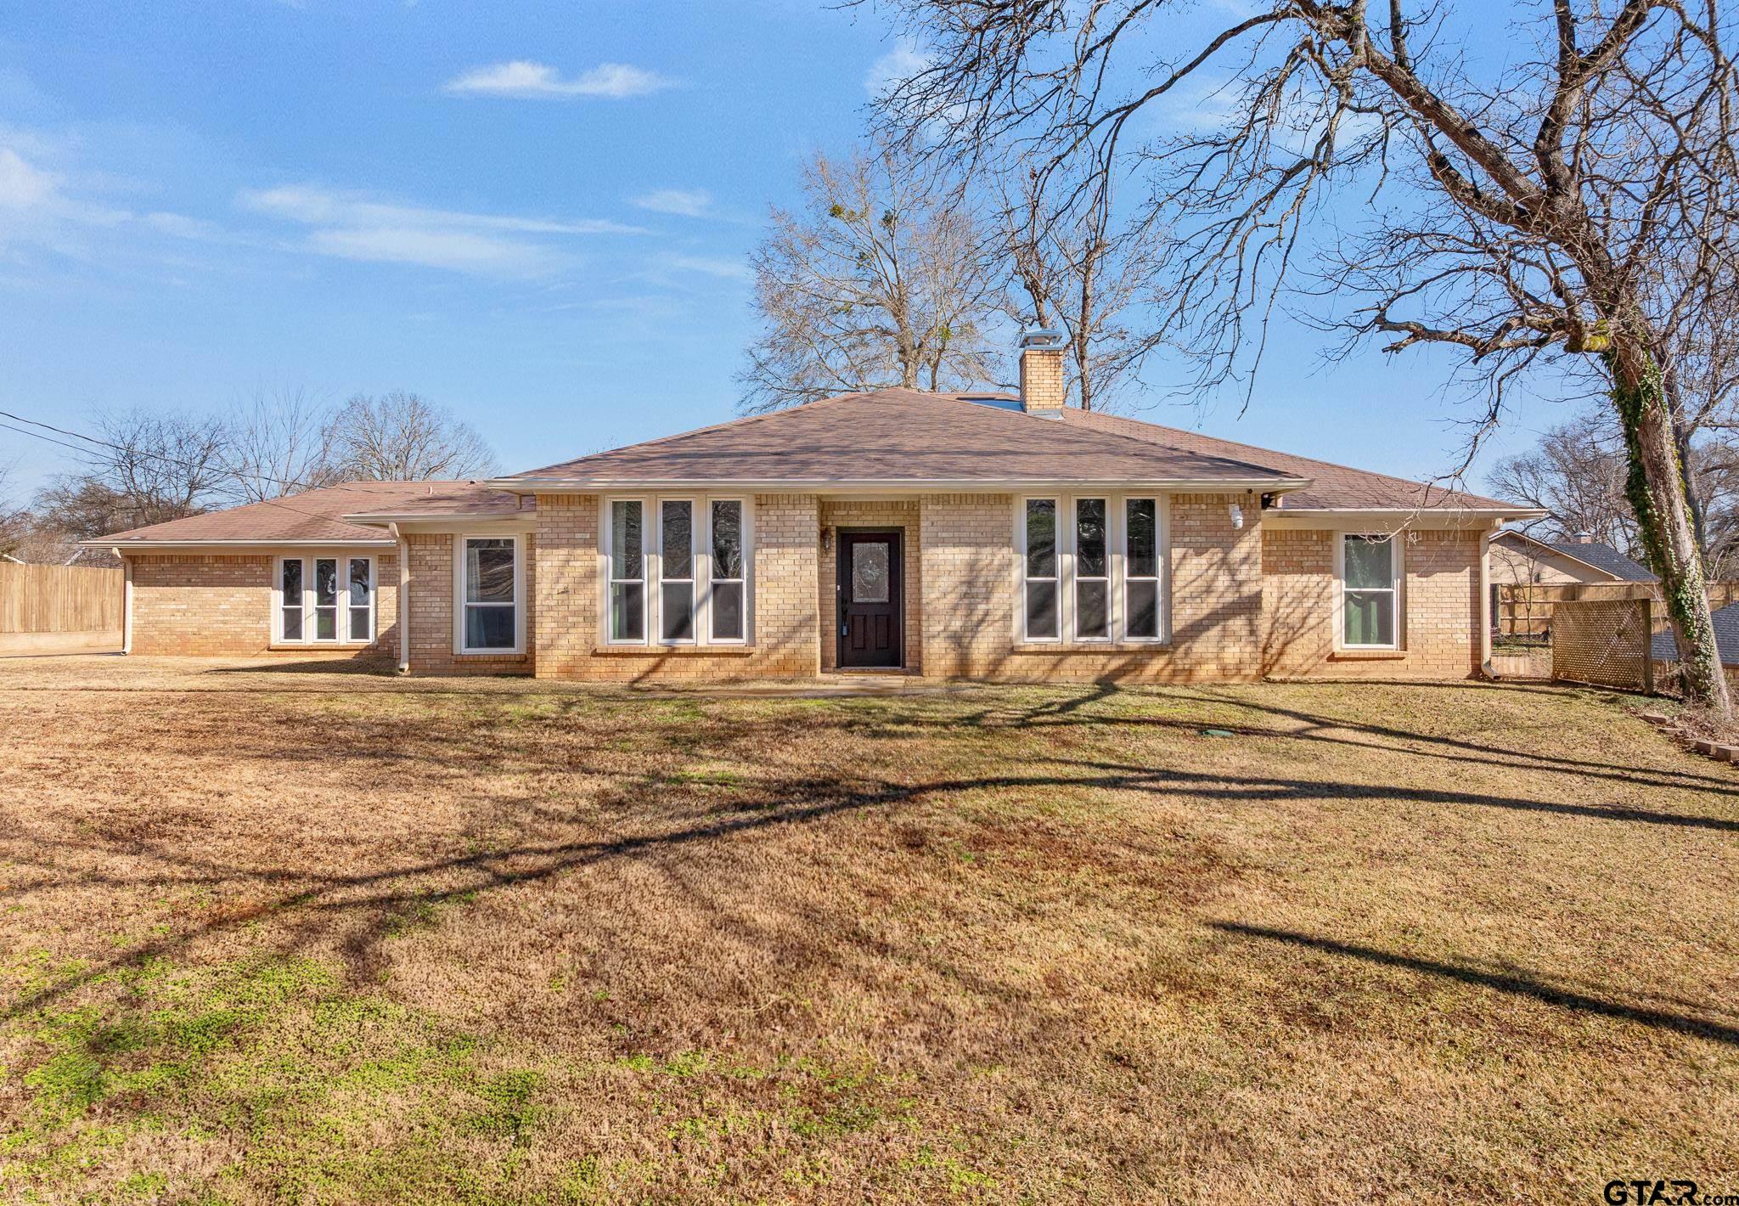
Rare FHA Assumable Loan Available--Lock In Historical Interest Savings!**Welcome to 1712 Stephanie Dr., a modern 4-bed, 2-bath retreat sitting on one of the area's largest premium lots! Fully fenced with an oversized gate, the massive backyard pairs perfectly with a deep 2-car garage built specifically for full-size trucks, SUVs, or your boat--complete with overhead storage decking.Interior Highlights:Chef's Kitchen: Granite countertops throughout, paired with custom top-cabinet accent display lighting.Living Room: Large windows overlooking a covered patio, plus a custom recessed TV wall over a color-changing electric fireplace.Master Suite: Features a huge walk-in closet and a custom ceiling light cove with soft, diffused red lighting to optimize your sleep and circadian rhythm.Smart Upgrades: Space-saving pocket doors on bathrooms, a tankless water heater, premium blown-in insulation, and a secure steel front door.The Location:Enjoy unmatched neighborhood walkability with miles of continuous sidewalks and a brand-new community park actively under construction just steps away. Best of all, you are just 2 minutes from the Lake Tyler Marina and 4 minutes from award-winning Whitehouse schools, dining, and shopping.Don't miss this rare chance to claim a premium property with massive built-in loan savings. Schedule your tour today!
Property Features
Location Information
County
Smith
Directions
Brookshires, on Hwy 110 travel south on 110 toward troup 1.2 miles, turn left on Hagan by Dollar general on left for 1.5 miles, turn right onto Gavin then left on Stephanie Dr. house will be on right at the curve.
Subdivision
Forestdale
Interior Features
Interior
Master Bedroom Split, Breakfast Bar, Ceiling Fan
Cooling
Central Electric, Ceiling Fan(s)
Full Baths
2
Floors
Vinyl
Fireplace Description
Electric
Disabled Features
Meets ADA Requirements
Heating
Central/Gas
Appliances
Gas Range, Dishwasher, Disposal, Microwave, Tankless Water Heater, ENERGY STAR Qualified Appliances
Exterior Features
Style
Contemporary
Fencing
Wood
Stories
One
Pool / Spa
None
Construction
Brick
Other Structures
Storage
Exterior
Irrigation System, Rain Gutters
Lot Description
Subdivision Lot, Irregular Lot
Foundation
Slab
Lot Size in Acres
0.27
Roof
Composition
Energy Features
Programmable Thermostat
Septic or Sewer
Public Sewer
Road Surface
Paved
Water
Whitehouse, Public
Street Utilities
Cable Available, Underground Utilities, Satellite
Parking Description
Garage Door Opener, Garage, Concrete
Has Waterfront
No
Garage Spaces
2
Is One Story
Yes
School
Elementary School
Whitehouse - Cain
High School
Whitehouse
Middle School
JW Holloway
Additional Information
Property Type
SFR
Taxes
6190.61
Property SubType
Single Family Residence
Tax Year
2026
Year Built
2020
Community Features
Curbs, Sidewalks
Status
Active
Documents Available
Survey Plat
General
Security Lights, Smoke Detector(s)
Square Feet Source
Survey
Similar Listings
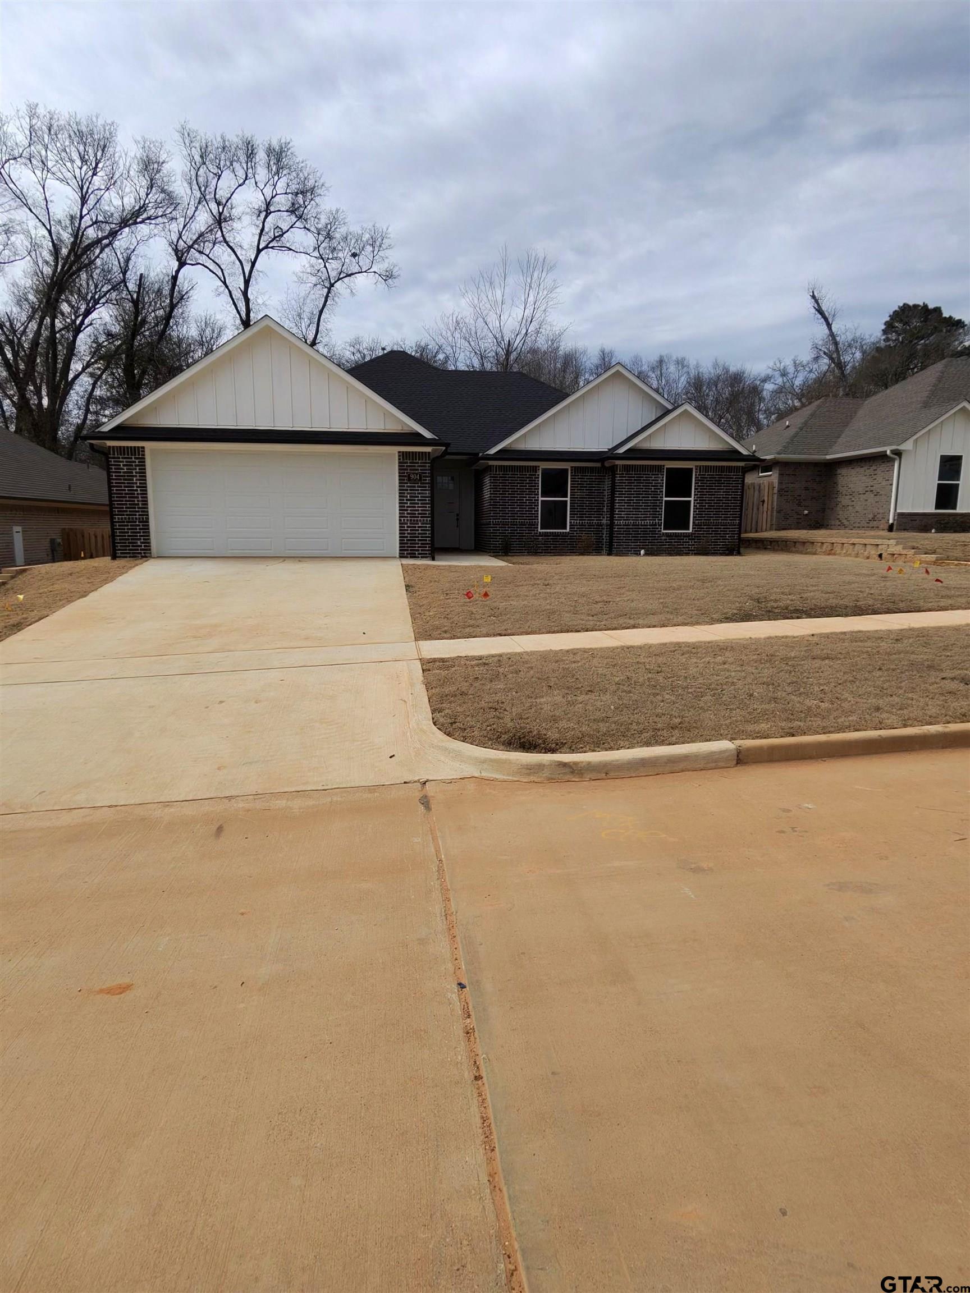
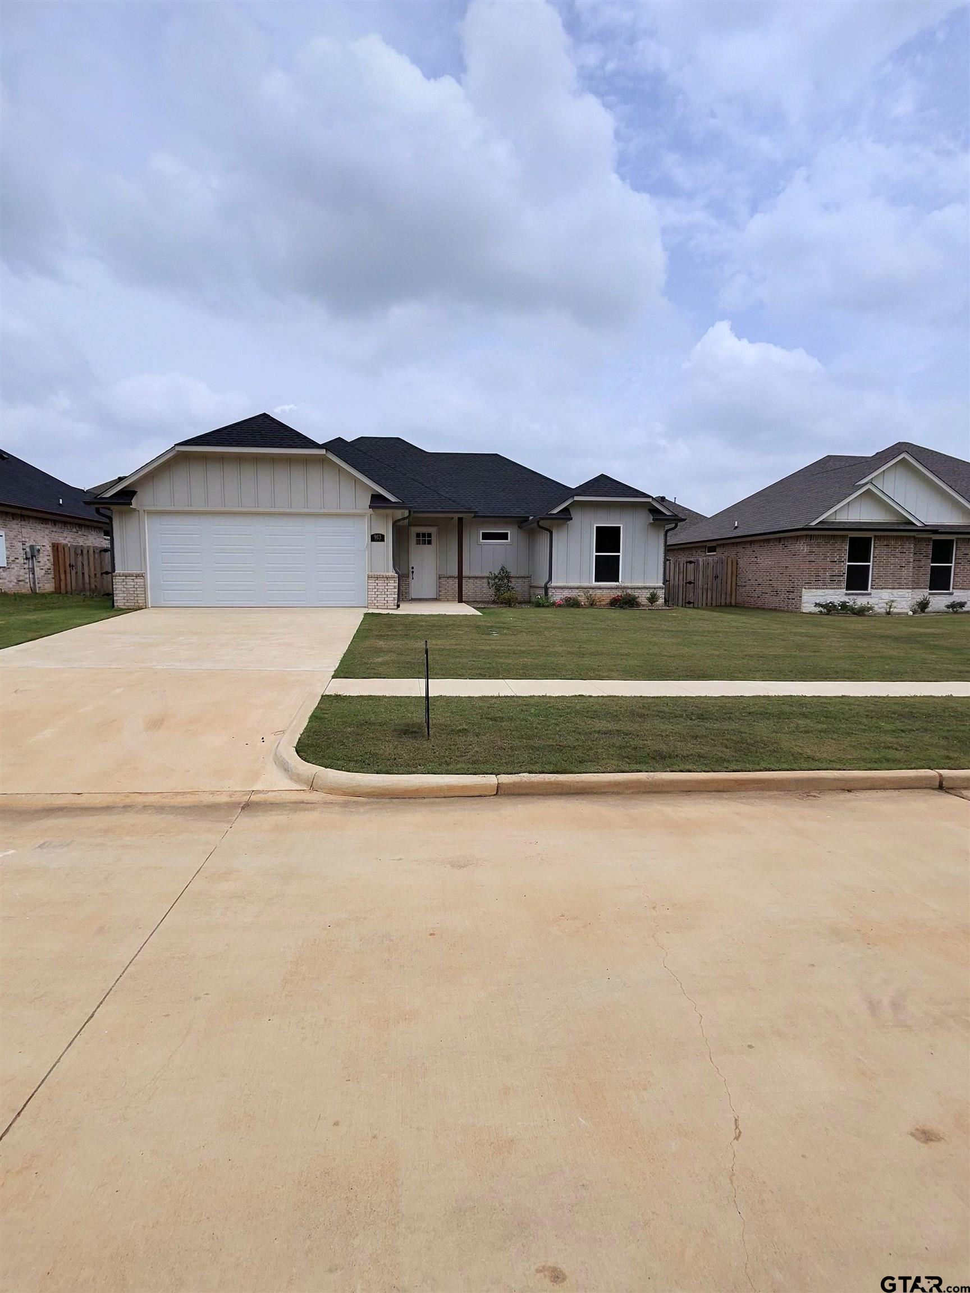
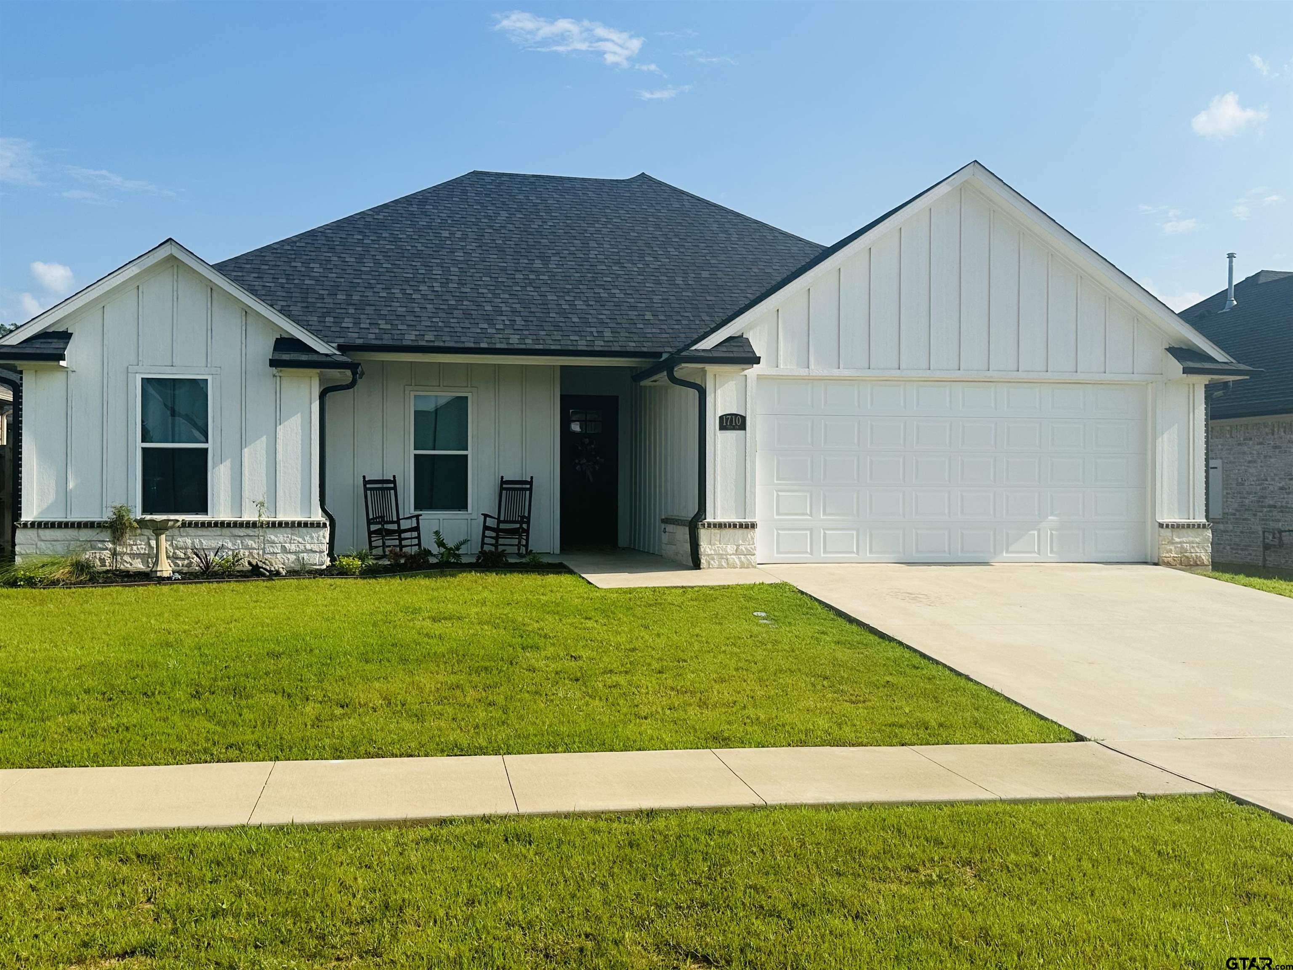
Mortgage Calculator
$1,587
per month
30 Year Fixed. 3.52% Interest Rate.
Principal + Interest
$1,225
Monthly Tax
$283
Monthly Insurance
$79
yrs
%
$
$
Based on a fully amortized fixed rate loan. Ask your agent for the tax rates in your area. Insurance estimate is based on an average cost, your final premium cost will be determined by the type of coverage you select. This program only provides an estimate.
Schools
Walk Score
Listing Courtesy of Jennifer Yarberry, Fathom Realty, LLC

© 2026 Greater Tyler Association of REALTORS®. All rights reserved.
© 2026 Greater Tyler Association of REALTORS®. All rights reserved.
The data relating to real estate for sale on this website comes in part from the Internet Data Exchange (IDX) of the Greater Tyler Association of REALTORS® Multiple Listing Service. IDX information is provided exclusively for consumers? personal, non-commercial use, that it may not be used for any purpose other than to identify prospective properties consumers may be interested in purchasing, and that data is deemed reliable but is not guaranteed accurate by the MLS. The MLS may, at its discretion, require use of other disclaimers as necessary to protect Participants and/or the MLS from liability.
GTAR data last updated at July 20, 2026, 2:19 PM CT
Real Estate IDX Powered by iHomefinder