
1710 BAYOU BREEZE DRIVE, BAYTOWN, TX 77523
Homes for sale in Baytown.
Homes for sale in 77523.
1710 Bayou Breeze Drive
Baytown, TX 77523
List Price$699,000
Listing #10613052
4
Bedrooms
2 full
Bathrooms
2,449
Square Feet
House
Type
About This Property




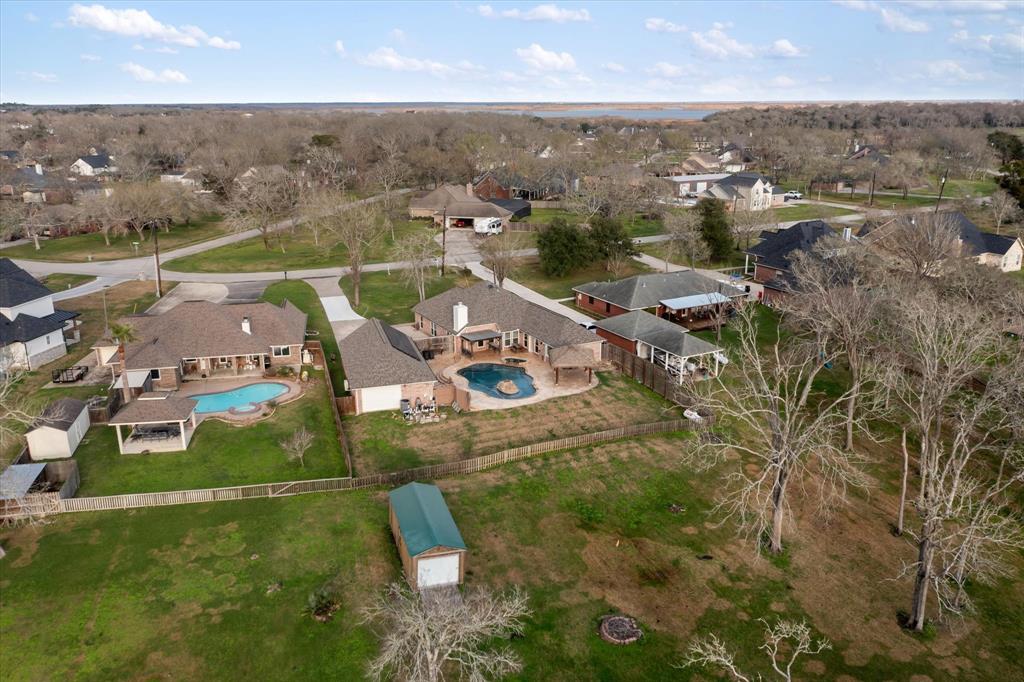
This 1.67-acre waterfront paradise has 4 bedrooms, 2 bathrooms, office, 2 car garage with bonus room and full bathroom, lagoon style pool with chiller and a hot tub. Walk your own path to the bayou and enjoy this one-of-a-kind property, located in The Plantation on Cotton Bayou. The primary suite includes 2 walk-in closets, bathroom w/soaker tub and walk-in shower w/mister & temp control, and private exit to the pool. The Kitchen is updated with plenty of storage, upgraded fixtures, granite countertops, gas range, walk-in pantry (w/motion sensor light) and a large island w/seating. The 2 Car Garage has been upgraded to include a 650 sq.ft. bonus room and bathroom w/shower, epoxy flooring, projector screen, AC/Heat, and wi-fi controlled lights. There are solar panels and a generator hook up for efficiency as well as a New Roof(2024) with 10-year warranty, radiant barrier, 18 inches of blown insulation and an attic fan. New windows and screens installed(2020) with lifetime warranty.
Property Features
Location Information
County
Chambers
Geo Market Area
Chambers County West
MLS Area
53
Subdivision
Plantation/Cotton Bayou Sec 6
Latitude
29.793159
Directions
From I10 East, take exit for FM 3180, continue East on access road. Turn right on FM-1409. Continue for approximately .7 miles. Turn right on FM-565, continue approximately .4 miles, turn left on Plantation Drive. Continue down Plantation drive approximately .7 miles to Atchafalaya Trail, turn right on Atchafalaya Trail. Make a left on Cajun Way and right on Bayou Breeze Drive. Continue to 1710 Bayou Breeze, the destination is on the right.
Longitude
-94.830916
Interior Features
Total Rooms
4
Kitchen Description
Breakfast Bar, Island w/o Cooktop, Kitchen open to Family Room, Pantry, Pots/Pans Drawers, Walk-in Pantry
Room Descriptions
Breakfast Room, Den, Entry, Family Room, Home Office/Study, Kitchen/Dining Combo, Living Area - 1st Floor, Living/Dining Combo, Utility Room in House
Has Fireplace
Yes
Bedroom Description
All Bedrooms Down, Walk-In Closet
Fireplace Description
Wood Burning Fireplace
Primary Bathroom Description
Primary Bath: Double Sinks, Primary Bath: Separate Shower, Primary Bath: Soaking Tub, Secondary Bath(s): Tub/Shower Combo
Exterior Features
Style
Traditional
Has a Pool
Yes
Stories
1
Acre Range
1 Up to 2 Acres
Is New Construction
No
Lot Description
Water View, Waterfront
Exterior
Back Yard Fenced, Covered Patio/Deck, Detached Gar Apt /Quarters, Partially Fenced, Patio/Deck, Spa/Hot Tub, Storage Shed
Lot Size in Acres
1.67
Siding
Brick
Lot Size in Sq. Ft.
72,745
Parking Description
Detached Garage, Oversized Garage
Has Waterfront
Yes
Has Garage
Yes
Is One Story
Yes
Garage Spaces
2
School
School District
Barbers Hill
Middle School
BARBERS HILL SOUTH MIDDLE SCHOOL
Elementary School
BARBERS HILL SOUTH ELEMENTARY SCHOOL
High School
BARBERS HILL HIGH SCHOOL
Additional Information
Finance Available
Cash Sale, Conventional
Year Built
2000
Property Type
SFR
Status
Active
Property SubType
Single-Family
Similar Listings
Mortgage Calculator
$3,263
per month
30 Year Fixed. 3.52% Interest Rate.
Principal + Interest
$2,518
Monthly Tax
$582
Monthly Insurance
$163
yrs
%
$
$
Based on a fully amortized fixed rate loan. Ask your agent for the tax rates in your area. Insurance estimate is based on an average cost, your final premium cost will be determined by the type of coverage you select. This program only provides an estimate.
Schools
Walk Score
Real Estate IDX Powered by iHomefinder