
1708 DIRNDL, NEW BRAUNFELS, TX 78132
Homes for sale in New Braunfels.
Homes for sale in 78132.
List Price$539,900
1708 Dirndl
New Braunfels, TX 78132


Listing #1991563
About This Property
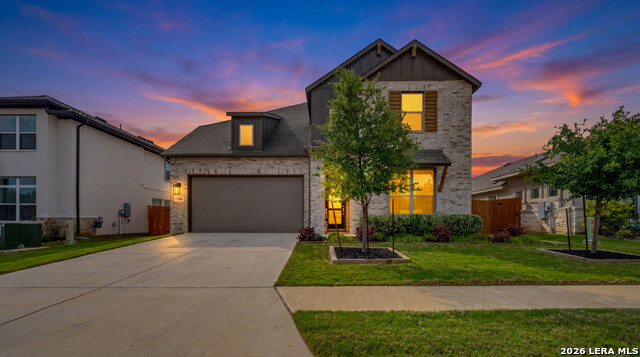
Meticulously upgraded and crafted for refined living, this exceptional Princeton Classic showcases over $90,000 in enhancements and delivers a perfect balance of luxury, comfort, and thoughtful design. Featuring 4 bedrooms, 3 baths, and a dedicated office, this home is ideally positioned in the highly sought-after Meyer Ranch community in New Braunfels. Spanning 2,605 square feet, the open-concept layout impresses with soaring ceilings, 8' interior doors, luxury vinyl plank flooring, and custom designer paint throughout. The oversized eat-in chef's kitchen is a true centerpiece, complete with double ovens, custom quartz countertops, large painted cabinetry with black hardware, stainless steel appliances, upgraded lighting, motion sensor and USB outlets, and seamless flow into the living room. A walk-in pantry provides ample shelving, storage, and a mounted magnetic knife block. The living and dining areas feature large picture windows, accent walls, ceiling fan, and built-in outlets designed for clean TV mounting. The spacious primary suite includes gorgeous wood beams, a bay window, and a luxurious bath with a huge dual-entry walk-in shower with bench, rainfall showerhead, dual vanities, motion sensor lighting in the closet, and a spacious walk-in closet. Additional highlights include a 3-car garage with epoxy floors, two EV charging outlets, MyQ smart access, and a water softener. A functional mud room with built-in bench and storage sits just off the garage entry, providing added organization and convenience. The home also features two high-tech digital tank-less reverse osmosis systems, smart switches, mounted TV outlets in all bedrooms, a security system with cameras, key-less entry, and upgraded fixtures throughout. All secondary bedrooms are generously sized with large closets, blinds, and fresh paint. The private office features custom glass French doors and accent walls. The laundry room and garage entry include built-in cabinetry, granite counters, and additional storage solutions. Enjoy outdoor living with no rear neighbors, an extended patio, and a custom screened enclosure featuring epoxy floors, upgraded fan, sliding glass doors, and projector screen. The backyard offers an upgraded BBQ area with custom outlets, extended steps with metal railing, and sits on a greenbelt with stunning Hill Country views; perfect for entertaining and creating lasting memories. Located in Meyer Ranch, residents enjoy resort-style amenities including a pool, fitness center, trails, parks, and community spaces, all within convenient reach of exceptional schools, New Braunfels, San Antonio, and the Texas Hill Country. A must see to appreciate!
Listing Courtesy of Dennis Macho, Keller Williams Heritage (830) 832-3294
Open House
Saturday, Jun 20
12:00 PM - 3:00 PM
Sunday, Jun 21
12:00 PM - 3:00 PM
Property Features
Location Information
County
Comal
MLS Area
2615
Neighborhood Amenities
Pool, Tennis, Clubhouse, Park/Playground, Jogging Trai
Subdivision
Meyer Ranch
Interior Features
Room Dimensions
Dining: 12x11, Living: 18x15, Kitchen: 18x13, MasterBR: 18x14, BR2: 11x10, BR3: 13x11, BR4: 12x11
Fireplace Description
One, Living Room
Interior
One Living Area, Separate Dining Room, Island Kitchen, Walk-In Pantry, Study/Library, Utility Room Inside, 1st Floor Lvl/No Steps, High Ceilings, Open Floor Plan, Cable TV Available, High Speed Internet, All Bedrooms Downstairs, Laundry Main Level, Walk in Closets, Atti
Heating
Central
Master Bedroom Description
DownStairs, Walk-In Closet, Full Bath
Heating Fuel
Electric
Master Bathroom Description
Shower Only, Double Vanity
Cooling
One Central
Has Dining Room
Yes
Floors
Carpeting, Ceramic Tile, Vinyl
Has Family Room
Yes
Exterior Features
Style
One Story
Electric Supplier
NBU
Construction
Pre-Owned
Parking Description
Three Car Garage, Attached
Exterior
Covered Patio, Privacy Fence, Sprinkler System, Double Pane Windows, Has Gutters
Has Garage
Yes
Manufacturer
Legend Homes
Garage Spaces
3
Foundation
Slab
Pool/Spa Description
None
Roof
Composition
Lot Size
0.19
Water / Sewer
Water System, Sewer System, City
Is One Story
Yes
School
School District
Comal
Jr. High School
Smithson Valley
Elementary School
Brown
High School
Smithson Valley
Additional Information
Proposed Terms
Conventional, FHA, VA, Cash
Status
New
Property Type
SFR
HOA Fee
$150
Property SubType
Single Family Detached
HOA Frequency
Quarterly
Year Built
2022
Similar Listings


Mortgage Calculator
$2,519
per month
30 Year Fixed. 3.52% Interest Rate.
Principal + Interest
$1,945
Monthly Tax
$449
Monthly Insurance
$125
yrs
%
$
$
Based on a fully amortized fixed rate loan. Ask your agent for the tax rates in your area. Insurance estimate is based on an average cost, your final premium cost will be determined by the type of coverage you select. This program only provides an estimate.
Schools
Walk Score

© 2026 LERA MLS. All rights reserved.
© 2026 LERA MLS. All rights reserved.
The data relating to real estate on this website comes in part from the Internet Data Exchange (IDX) Program of the LERA MLS. IDX information is provided exclusively for consumers' personal non-commercial use and may not be used for any purpose other than to identify prospective properties consumers may be interested in purchasing. All Information Is Deemed Reliable But Is Not Guaranteed Accurate.
LERA MLS data last updated at June 15, 2026, 11:58 AM CT
Real Estate IDX Powered by iHomefinder