
1703 DIRNDL, NEW BRAUNFELS, TX 78132
Homes for sale in New Braunfels.
Homes for sale in 78132.
List Price$460,000
1703 Dirndl
New Braunfels, TX 78132


Listing #1973138
About This Property
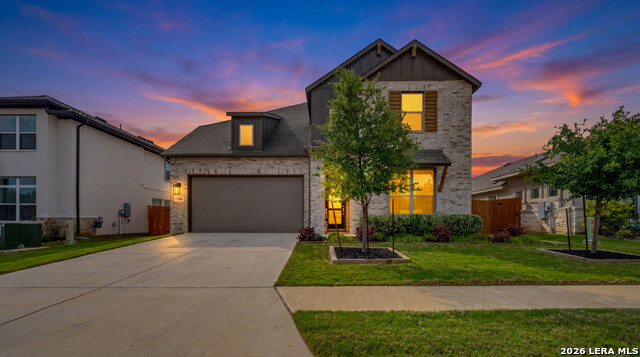
**OPEN HOUSE SATURDAY, 6/6 11AM-1PM**Single-story Highland home -The Davenport plan- where sunsets stream through the living room windows and privacy meets thoughtful design. This beautifully upgraded 4 bedroom, 3 full bath home with a dedicated study offers an efficient, highly livable layout. An inviting entryway opens to soaring 11' ceilings and a spacious open-concept living area centered around an eat-in kitchen and oversized island, ideal for daily living and entertaining. The gourmet kitchen features quartz countertops, designer backsplash, high-end, stainless steel appliances, and a chef-inspired gas range, all overlooking the dining and living spaces. Wood-like tile runs throughout the main living and wet areas for both durability and style, while expansive 8' rear windows capture peaceful views with No BACK NEIGHBOR! The private primary suite includes a bay window sitting area and connects to a spa-like bath with upgraded walk-in shower and extended double vanities, and large primary closet. Secondary bedrooms are thoughtfully separated, offering flexibility for guests or work-from-home needs. Other notable upgrades include reverse osmosis system, soft close cabinets, custom blinds, owned water softener, gas heat, gas tankless water heater, oversized pantry, and a covered patio with an extension - perfect for enjoying evening breezes and Hill Country skies. Located within walking distance to the historic Heimer House and the future on-site elementary school, Meyer Ranch residents enjoy two amenity centers, trails, gathering spaces, and year-round neighborhood events.
Listing Courtesy of Shane Neal, eXp Realty (726) 245-8941
Property Features
Location Information
County
Comal
MLS Area
2615
Neighborhood Amenities
Pool, Clubhouse, Park/Playground, Jogging Trails, Spor
Subdivision
MEYER RANCH
Interior Features
Room Dimensions
Living: 15x20, Kitchen: 13x24, MasterBR: 13x20, BR2: 13x14, BR3: 13x10, BR4: 12x13
Fireplace Description
Not Applicable
Interior
One Living Area, Eat-In Kitchen, Island Kitchen, Walk-In Pantry, Study/Library, Utility Room Inside, 1st Floor Lvl/No Steps, High Ceilings, Open Floor Plan, All Bedrooms Downstairs, Laundry Main Level, Laundry Room, Walk in Closets
Heating
Central, Other
Master Bedroom Description
DownStairs, Ceiling Fan
Heating Fuel
Natural Gas
Master Bathroom Description
Shower Only
Cooling
One Central
Has Dining Room
Yes
Floors
Carpeting, Ceramic Tile
Has Family Room
Yes
Exterior Features
Style
One Story
Water Supplier
Texas Water
Construction
Pre-Owned
Electric Supplier
NBU
Exterior
Patio Slab, Covered Patio, Privacy Fence, Sprinkler System, Double Pane Windows, Has Gutters
Parking Description
Two Car Garage
Manufacturer
HIGHLAND HOMES
Has Garage
Yes
Foundation
Slab
Garage Spaces
2
Roof
Composition
Pool/Spa Description
None
Water / Sewer
Water System
Lot Size
0.14
Sewer Supplier
Texas Water
Is One Story
Yes
School
School District
Comal
Jr. High School
Smithson Valley
Elementary School
Brown
High School
Smithson Valley
Additional Information
Proposed Terms
Conventional, FHA, VA, Cash
Status
New
Property Type
SFR
HOA Fee
$150
Property SubType
Single Family Detached
HOA Frequency
Quarterly
Year Built
2022
Similar Listings


Mortgage Calculator
$2,147
per month
30 Year Fixed. 3.52% Interest Rate.
Principal + Interest
$1,657
Monthly Tax
$383
Monthly Insurance
$107
yrs
%
$
$
Based on a fully amortized fixed rate loan. Ask your agent for the tax rates in your area. Insurance estimate is based on an average cost, your final premium cost will be determined by the type of coverage you select. This program only provides an estimate.
Schools
Walk Score

© 2026 LERA MLS. All rights reserved.
© 2026 LERA MLS. All rights reserved.
The data relating to real estate on this website comes in part from the Internet Data Exchange (IDX) Program of the LERA MLS. IDX information is provided exclusively for consumers' personal non-commercial use and may not be used for any purpose other than to identify prospective properties consumers may be interested in purchasing. All Information Is Deemed Reliable But Is Not Guaranteed Accurate.
LERA MLS data last updated at June 7, 2026, 4:41 AM CT
Real Estate IDX Powered by iHomefinder