
1706 W HEDGECROFT DRIVE, EL LAGO, TX 77586
Homes for sale in El Lago.
Homes for sale in 77586.
1706 W Hedgecroft Drive
El Lago, TX 77586
List Price$380,000
Listing #94305256
4
Bedrooms
2 full, 1 partial
Bathrooms
3,436
Square Feet
House
Type
About This Property
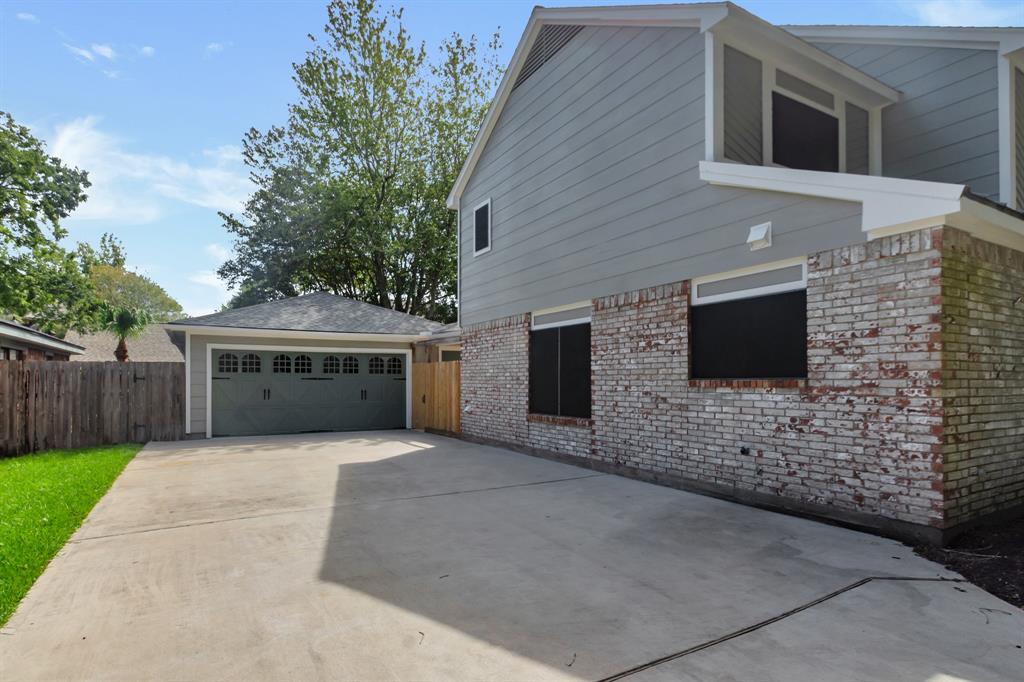
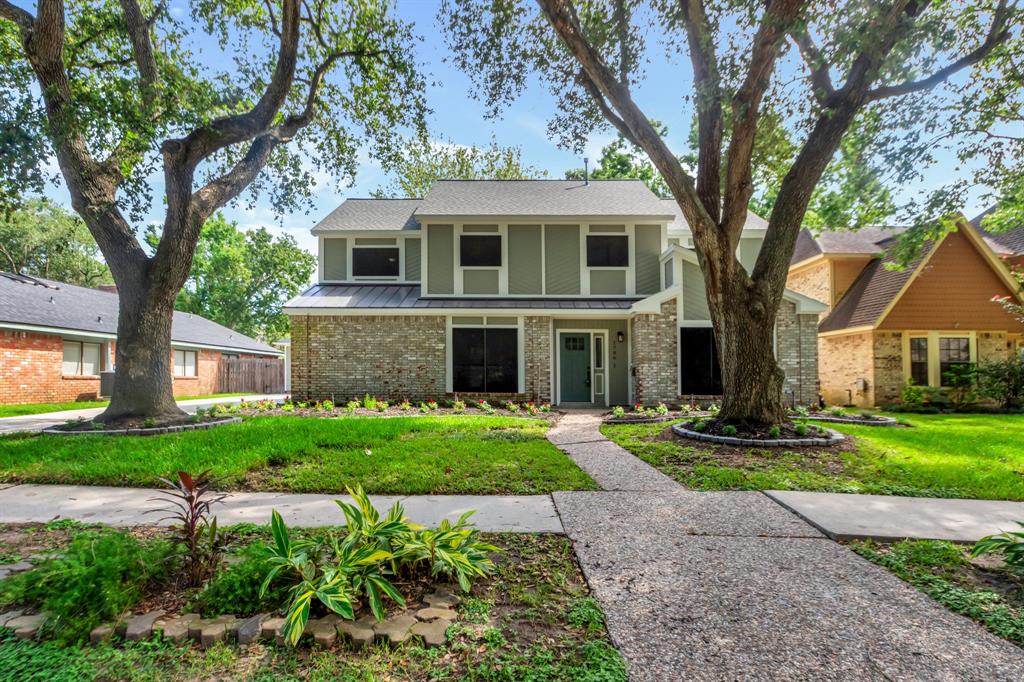
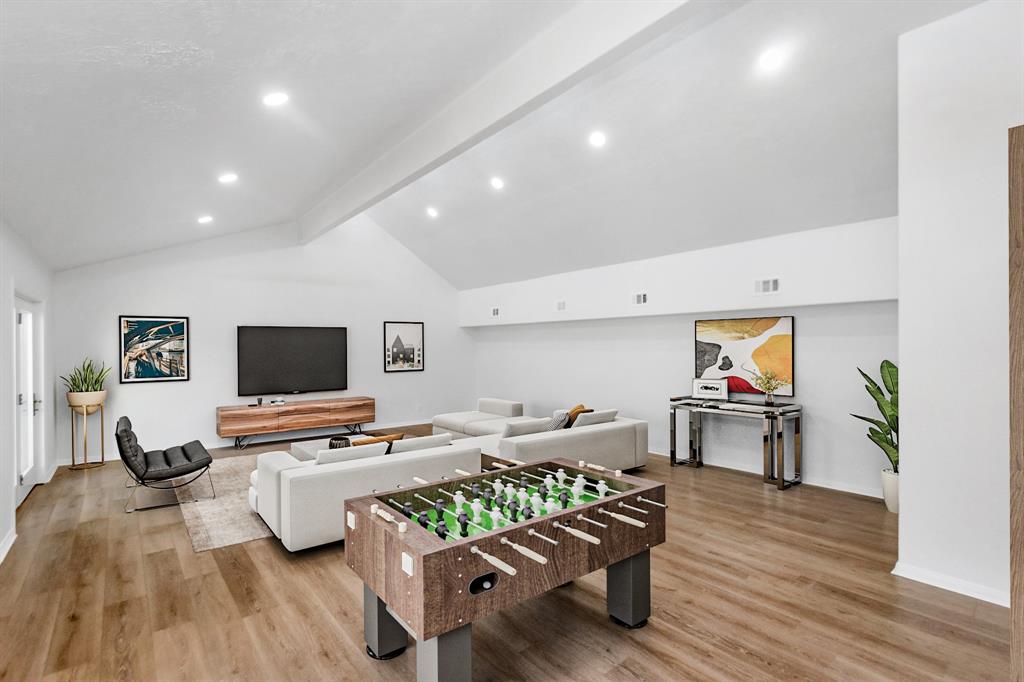
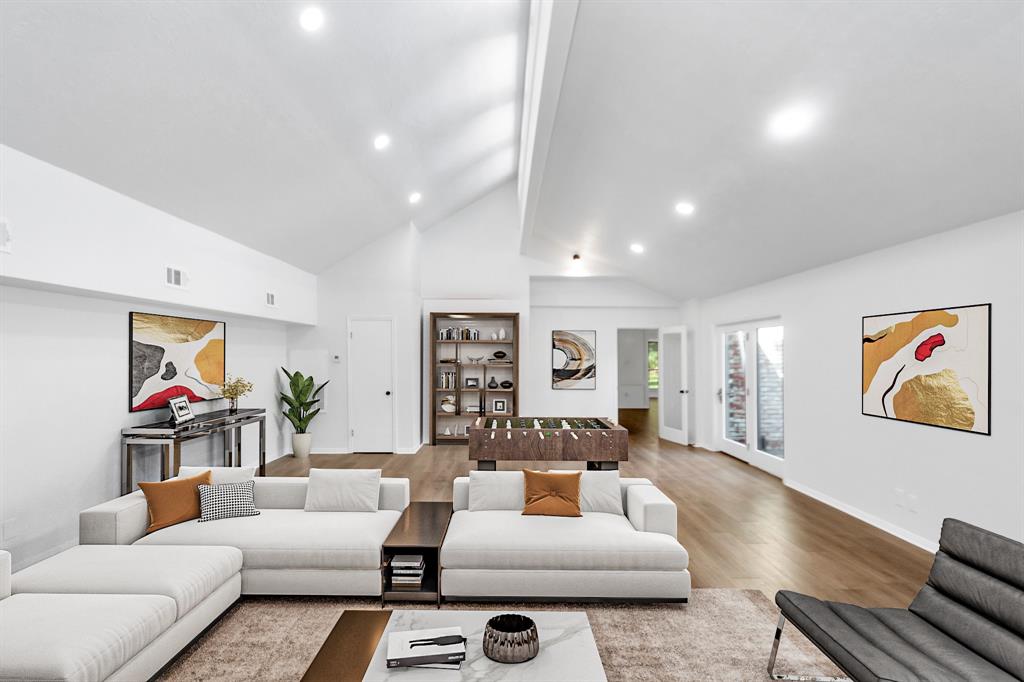
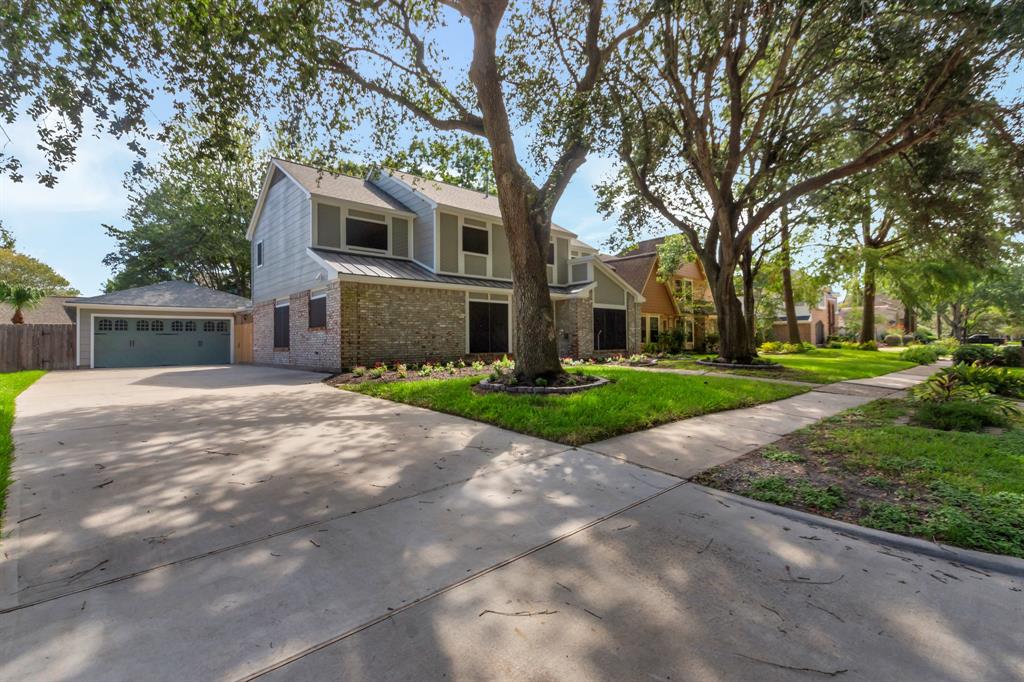
Welcome to this stunningly renovated home that perfectly blends modern style with cozy charm. Every corner of this property reflects thoughtful upgrades, from the sleek new flooring, fresh paint throughout the home and upgraded AC to the beautifully renovated kitchen and bathrooms. You'll love the convenience of the oversized garage, perfect for weekend projects or extra storage space. Whether you're a DIY enthusiast or simply need room for your hobbies, this home has it all. Situated in the heart of the vibrant El Lago community, this home is perfect for families. With excellent schools just a stone's throw away, your children will thrive in this nurturing environment. Plus, enjoy easy access to Taylor Lake, ideal for weekend picnics, fishing, or simply unwinding by the water. Location is key, and this home doesn't disappoint! Don't miss your chance to make this exquisite home yours--schedule a showing today and experience the charm of El Lago living!
Property Features
Location Information
County
Harris
Geo Market Area
Clear Lake Area
MLS Area
7
Subdivision
Taylorcrest Sec 01
Latitude
29.579307
Directions
Take 45 South, exit Nasa BYP and drive East. Left on Lakeshore Dr., Left on Crestwood Dr, Right on Hedgecroft. Home is on the right hand side!
Longitude
-95.042925
Interior Features
Primary Bedroom on Main
Yes
1/2 Baths
1
Total Rooms
9
Kitchen Description
Pantry
Room Descriptions
Family Room, Formal Dining, Formal Living, Living Area - 1st Floor, Living Area - 2nd Floor, Utility Room in House
Has Fireplace
Yes
Bedroom Description
Primary Bed - 1st Floor, Walk-In Closet
Fireplace Description
Gaslog Fireplace
Primary Bathroom Description
Primary Bath: Double Sinks, Primary Bath: Shower Only, Secondary Bath(s): Double Sinks, Secondary Bath(s): Tub/Shower Combo
Exterior Features
Style
Craftsman, Traditional
Garage Spaces
2
Stories
2
Has a Pool
No
Is New Construction
No
Acre Range
0 Up To 1/4 Acre
Exterior
Back Yard, Back Yard Fenced, Fully Fenced, Patio/Deck, Private Driveway, Workshop
Lot Description
Subdivision Lot
Siding
Brick, Cement Board
Lot Size in Acres
0.207
Parking Description
Detached Garage, Oversized Garage
Lot Size in Sq. Ft.
9,000
Has Garage
Yes
Is One Story
No
School
School District
Clear Creek
Middle School
SEABROOK INTERMEDIATE SCHOOL
Elementary School
ED H WHITE ELEMENTARY SCHOOL
High School
CLEAR FALLS HIGH SCHOOL
Additional Information
Finance Available
Cash Sale, Conventional, FHA, Investor, VA
Year Built
1984
Property Type
SFR
Status
Active
Property SubType
Single-Family
Similar Listings
Mortgage Calculator
$1,773
per month
30 Year Fixed. 3.52% Interest Rate.
Principal + Interest
$1,369
Monthly Tax
$316
Monthly Insurance
$88
yrs
%
$
$
Based on a fully amortized fixed rate loan. Ask your agent for the tax rates in your area. Insurance estimate is based on an average cost, your final premium cost will be determined by the type of coverage you select. This program only provides an estimate.
Schools
Walk Score
Real Estate IDX Powered by iHomefinder