
1703 HADBURY LN, SAN ANTONIO, TX 78248
Homes for sale in San Antonio.
Homes for sale in 78248.
1703 Hadbury Ln
San Antonio, TX 78248
List Price$509,500



Listing #1919918
4
Bedrooms
2 full, 1 partial
Bathrooms
2,598
Square Feet
House
Type
About This Property
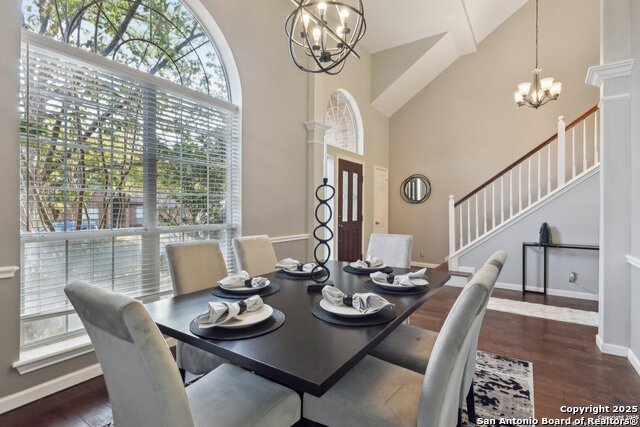
Don't miss your chance to own this stunning home tucked away in a peaceful, gated community! Perfectly situated just minutes from top-rated schools, shopping, the airport, and the 1604 corridor, this home offers the best of comfort and convenience. Step inside to a bright, welcoming entryway with soaring ceilings-ideal for a formal dining space or cozy sitting area. The open, thoughtful layout features four spacious bedrooms, including a main-floor primary suite with a luxurious bath and walk-in closet. The main-floor laundry adds an extra layer of convenience. The open-concept kitchen flows seamlessly into the family room, creating the perfect setup for gatherings and everyday living. Enjoy views of the sparkling backyard pool from the eat-in kitchen-perfect for summer fun or relaxing evenings. Upstairs, discover a versatile second living area, a full bath, and three large bedrooms, each with its own walk-in closet. A spacious storage room off the main hallway keeps everything organized. This home truly has it all-style, space, and an unbeatable location. Schedule your private tour today!
Listing Courtesy of Jarvis Moore, Keeping It Realty (210) 847-7050
Property Features
Location Information
County
Bexar
MLS Area
0600
Neighborhood Amenities
Controlled Access, Pool, Park/Playground
Subdivision
THE RIDGE AT DEERFIELD
Interior Features
Room Dimensions
Dining: 14x10, Living: 20x15, Kitchen: 17x12, Family: 18x12, MasterBR: 17x14, BR2: 13x11, BR3: 13x11, BR4: 13x11
Has Family Room
Yes
Interior
Two Living Area, Separate Dining Room, Eat-In Kitchen, Two Eating Areas, Breakfast Bar, Walk-In Pantry, Game Room, Loft, Utility Room Inside, High Ceilings, Open Floor Plan, High Speed Internet
Fireplace Description
Not Applicable
Master Bedroom Description
DownStairs
Heating
Central
Master Bathroom Description
Tub/Shower Separate, Double Vanity
Heating Fuel
Electric
1/2 Baths
1
Cooling
One Central
Has Dining Room
Yes
Floors
Carpeting, Ceramic Tile, Wood
Exterior Features
Style
Two Story
Has Garage
Yes
Construction
Pre-Owned
Garage Spaces
2
Manufacturer
Perry Homes
Has a Pool
Yes
Foundation
Slab
Pool/Spa Description
In Ground Pool, Hot Tub, Diving Board
Roof
Composition
Lot Size
0.181
Water / Sewer
City
Lot Description
Corner
Parking Description
Two Car Garage
School
School District
North East I.S.D.
Jr. High School
Eisenhower
Elementary School
Huebner
High School
Churchill
Additional Information
Proposed Terms
Conventional, FHA, VA, 1st Seller Carry, Cash, Investors OK
Status
New
Property Type
SFR
HOA Fee
$648
Property SubType
Single Family Detached
HOA Frequency
Annually
Year Built
1996
Has a Game Room
Yes
Similar Listings


Mortgage Calculator
$2,377
per month
30 Year Fixed. 3.52% Interest Rate.
Principal + Interest
$1,835
Monthly Tax
$424
Monthly Insurance
$118
yrs
%
$
$
Based on a fully amortized fixed rate loan. Ask your agent for the tax rates in your area. Insurance estimate is based on an average cost, your final premium cost will be determined by the type of coverage you select. This program only provides an estimate.
Schools
Walk Score
Real Estate IDX Powered by iHomefinder