
170 OVERLAND TRL W, HUNT, TX 78024
Homes for sale in Hunt.
Homes for sale in 78024.
List Price$850,000
170 OVERLAND TRL W
Hunt, TX 78024
Listing #2001334
About This Property
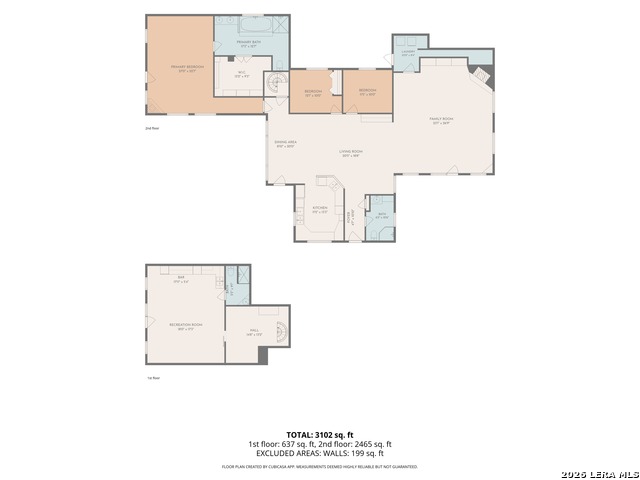
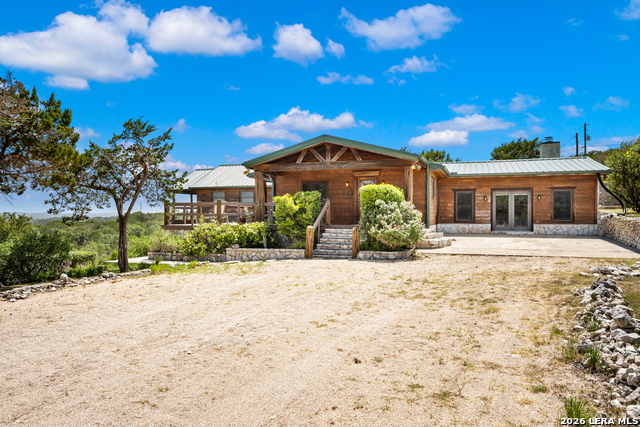
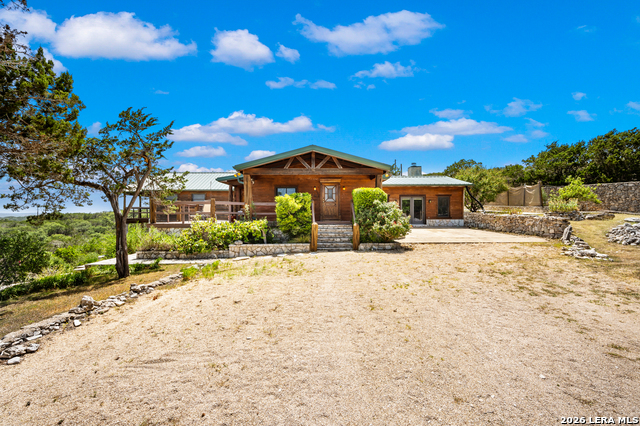
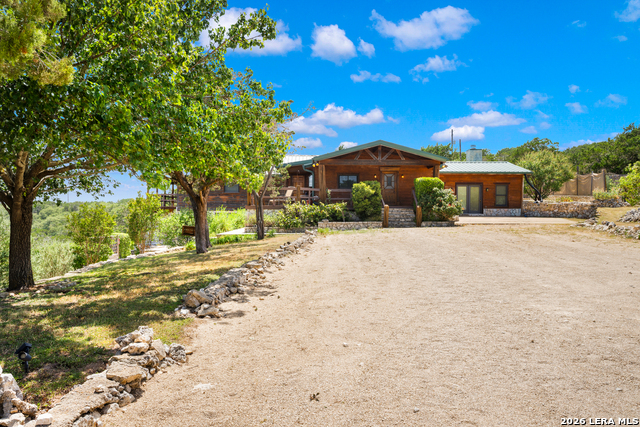
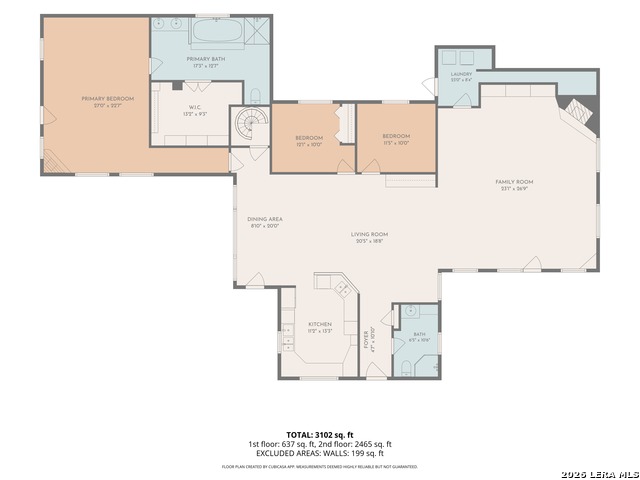
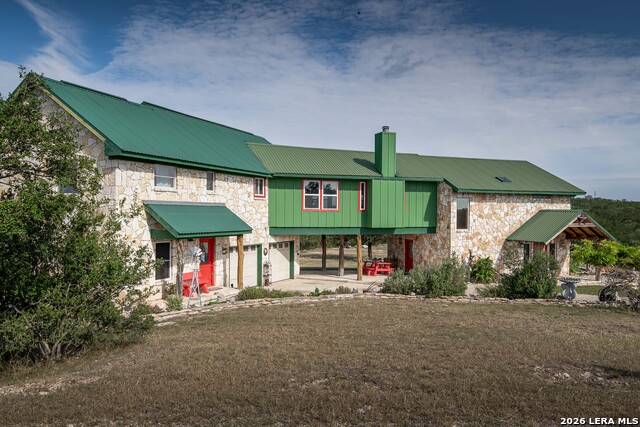
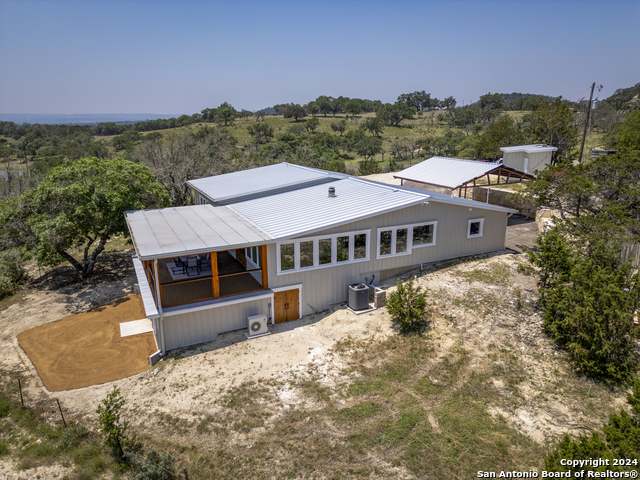
Set on 30 gated acres in the heart of Hunt, Riverbend Ranch is a private flagstone and cedar retreat with beautiful long-range Hill Country views. The 3-bedroom, 3-bath home offers comfortable main-level living, including a primary suite with a private balcony and two additional bedrooms. Vaulted tongue-and-groove cedar ceilings add warmth throughout. The kitchen features granite counters, a gas cooktop island with barstool seating, and a window overlooking the land, opening to a dining area with a built-in china cabinet. A stone archway leads into the great room with natural stone walls, an exposed cedar beam, wood-burning fireplace, and handsome built-ins. The lower level includes a flex room, private office, kitchenette, full bath, and generous storage, opening to a flagstone patio and fire pit. A detached garage connects to an efficiency apartment with a full kitchen. Fully high fenced game ranch community with a wildlife exemption, three private access gates, and shared Guadalupe River access.
Listing Courtesy of Kathryn Bonner, Phyllis Browning Company (210) 286-5712
Property Features
Location Information
County
Kerr
MLS Area
3100
Neighborhood Amenities
Waterfront Access, Lake/River Park
Subdivision
RIVER BEND RANCH
Interior Features
Room Dimensions
Dining: 19x21, Living: 23x27, Kitchen: 13x11, MasterBR: 27x23, BR2: 12x10, BR3: 12x10
Fireplace Description
Family Room, Primary Bedroom, Wood Burning
Interior
Three Living Area, Separate Dining Room, Eat-In Kitchen, Study/Library, High Ceilings, Open Floor Plan, Cable TV Available, High Speed Internet, Laundry Room
Heating
Central
Master Bedroom Description
Upstairs, Outside Access, Walk-In Closet, Ceiling Fan, Full Bath
Heating Fuel
Electric
Master Bathroom Description
Tub/Shower Separate, Double Vanity
Cooling
One Central
Has Dining Room
Yes
Floors
Carpeting, Ceramic Tile, Other
Has Family Room
Yes
Exterior Features
Style
Two Story
Parking Description
Two Car Garage
Construction
Pre-Owned
Has Garage
Yes
Exterior
Bar-B-Que Pit/Grill, Mature Trees, Additional Dwelling, Workshop
Garage Spaces
2
Manufacturer
UNKNOWN
Pool/Spa Description
None
Roof
Other
Lot Size
30
Water / Sewer
Private Well, Septic
Lot Description
County VIew, 15 Acres Plus, Partially Wooded, Mature Trees (ext feat), Secluded, Sloping, Water Access
School
School District
Hunt
Jr. High School
Hunt
Elementary School
Hunt
High School
Hunt
Additional Information
Proposed Terms
Conventional, Cash
Status
New
Property Type
SFR
Is Short Sale
No
Property SubType
Single Family Detached
HOA Fee
$850
Year Built
2002
HOA Frequency
Annually
Similar Listings

Mortgage Calculator
$3,969
per month
30 Year Fixed. 3.52% Interest Rate.
Principal + Interest
$3,063
Monthly Tax
$708
Monthly Insurance
$198
yrs
%
$
$
Based on a fully amortized fixed rate loan. Ask your agent for the tax rates in your area. Insurance estimate is based on an average cost, your final premium cost will be determined by the type of coverage you select. This program only provides an estimate.
Schools
Walk Score

© 2026 LERA MLS. All rights reserved.
© 2026 LERA MLS. All rights reserved.
The data relating to real estate on this website comes in part from the Internet Data Exchange (IDX) Program of the LERA MLS. IDX information is provided exclusively for consumers' personal non-commercial use and may not be used for any purpose other than to identify prospective properties consumers may be interested in purchasing. All Information Is Deemed Reliable But Is Not Guaranteed Accurate.
LERA MLS data last updated at July 18, 2026, 5:54 PM CT
Real Estate IDX Powered by iHomefinder