
169 APRIL COVE, CONROE, TX 77356
Homes for sale in Conroe.
Homes for sale in 77356.
169 April Cove
Conroe, TX 77356
List Price$350,000
Listing #82694736
3
Bedrooms
2 full, 1 partial
Bathrooms
2,537
Square Feet
House
Type
About This Property
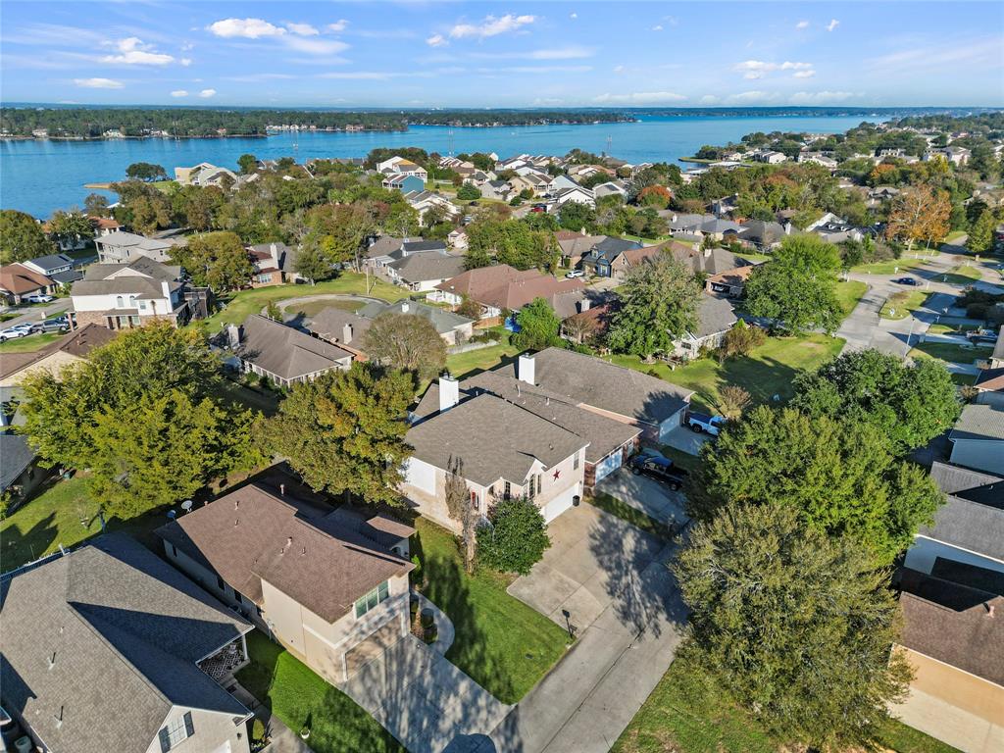
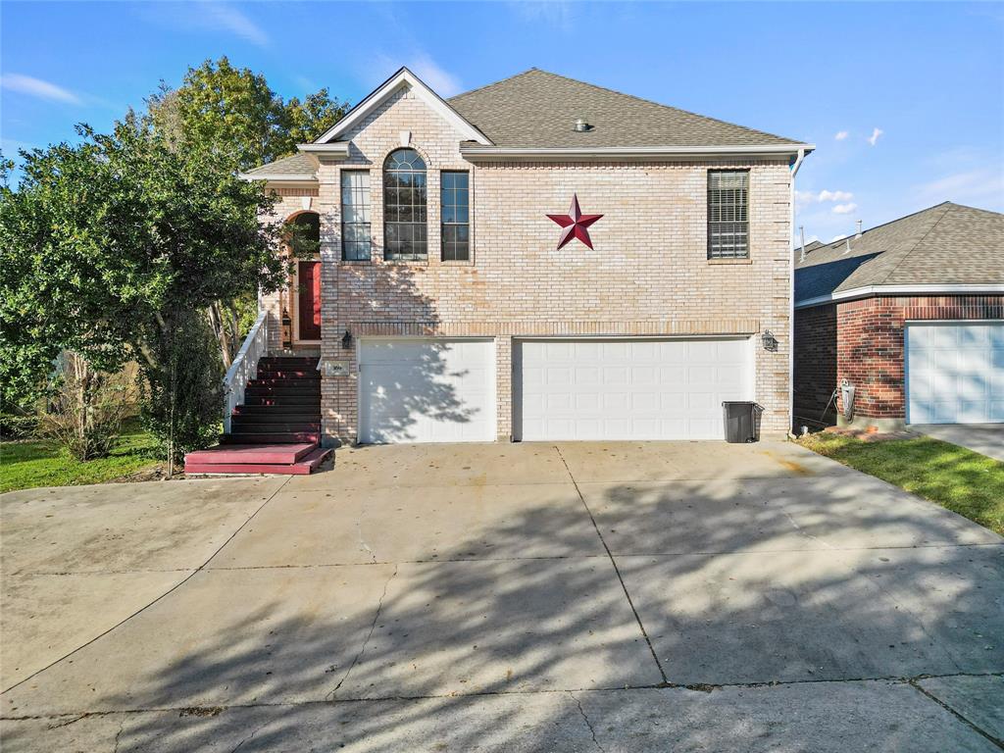
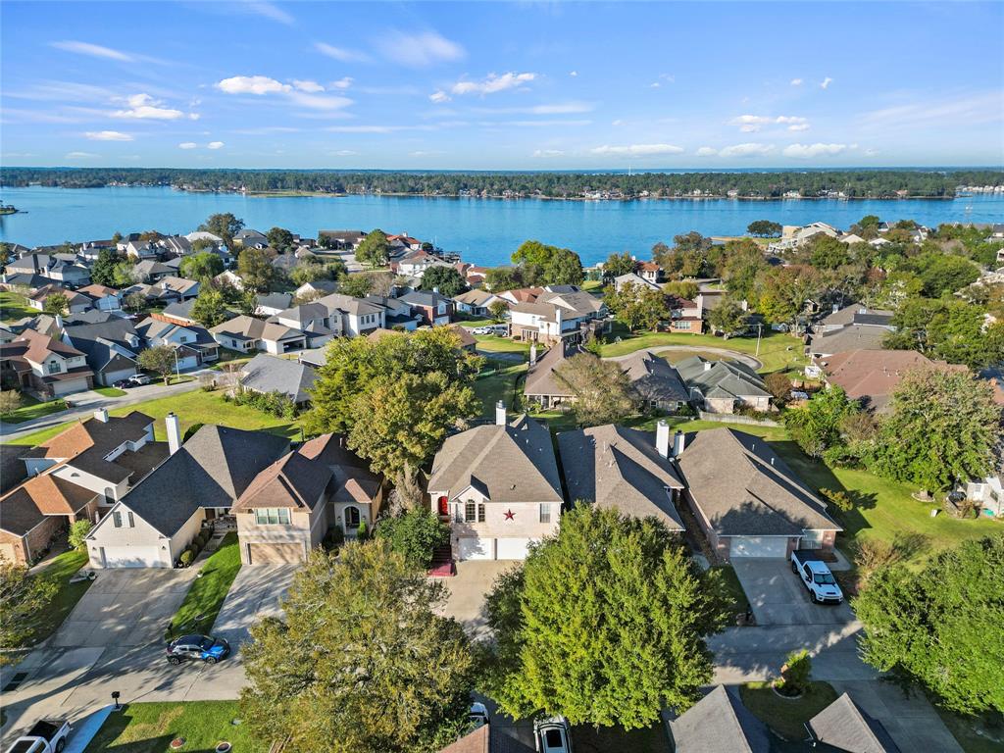
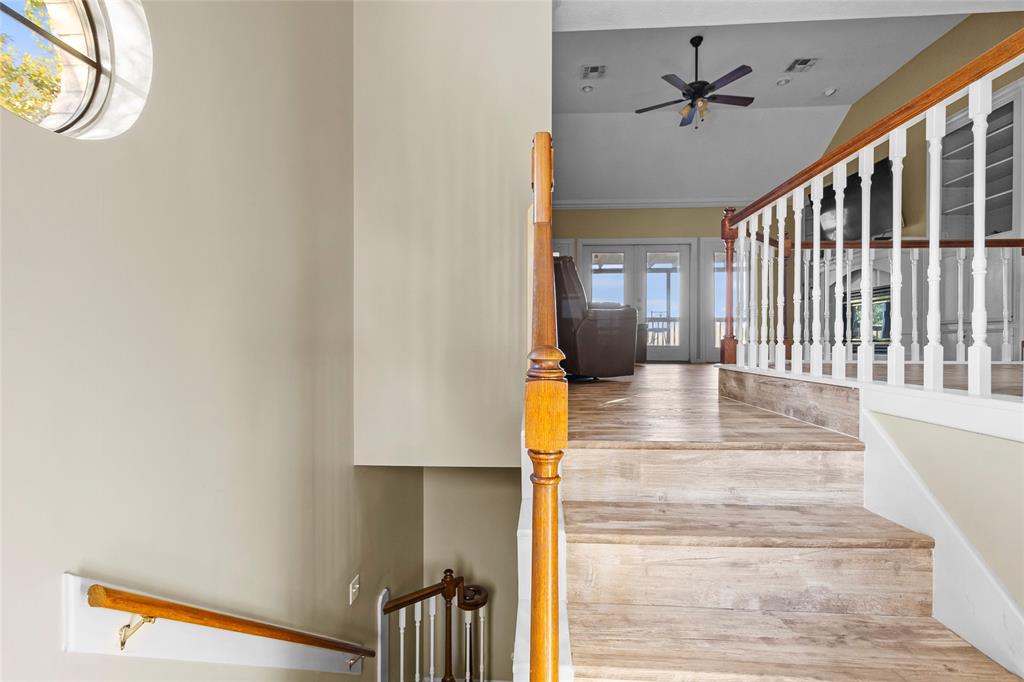
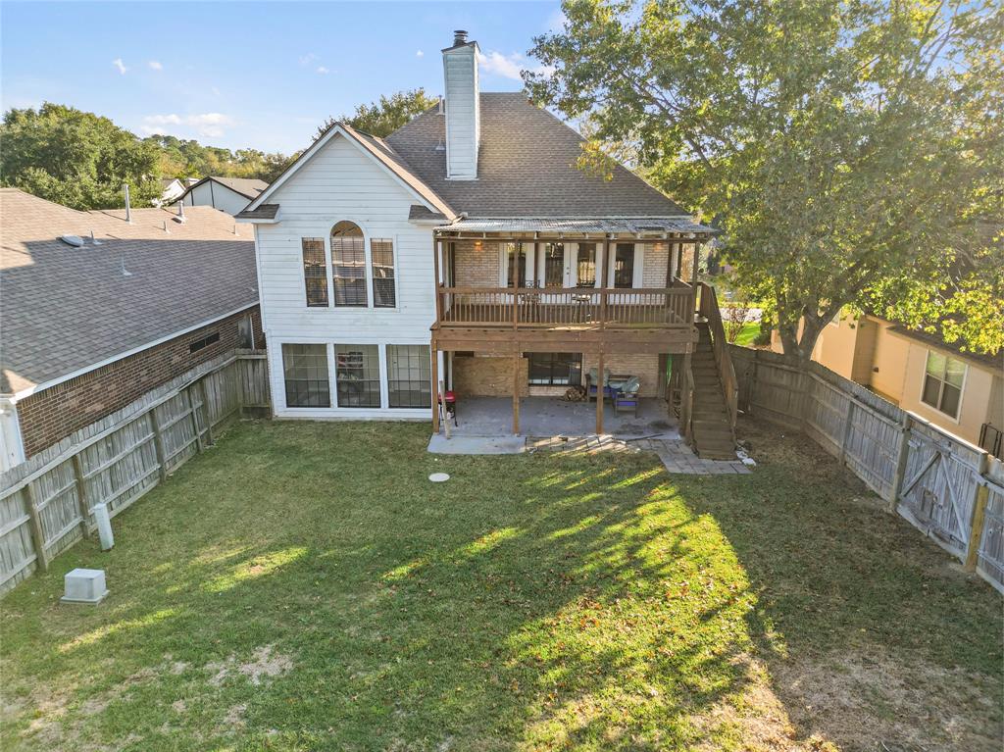
Experience the perfect blend of elegance and lifestyle in this stunning 3-bedroom, 2-bathroom home, located in the highly sought-after April Sound community. Offering access to multiple pools, a championship golf course, and optional social and country club memberships, this home is your gateway to resort-style living. Step inside to find charming details like crown molding and custom built-ins that add character to every room. The inviting living area features a cozy fireplace, while the bright sunroom provides a peaceful retreat. The spacious bedrooms offer plenty of room to unwind, with the primary suite showcasing its own fireplace, a luxurious en-suite with a jacuzzi tub, separate shower, dual sinks, a vanity area, and a walk-in closet. Work from home in the dedicated office space, and entertain or relax on the expansive balcony porch overlooking the fenced backyard. This exceptional home has it all--schedule your private tour today!
Virtual Tour
Property Features
Location Information
County
Montgomery
Geo Market Area
Lake Conroe Area
MLS Area
39
Subdivision
April Sound 08
Latitude
30.373766
Directions
From Conroe: Head northwest on TX-105 W until you reach the entry for April Sound. Turn right into April Sound - agents will need to have a business card for entry. Please present to security gate. Continue onto April Sound Blvd. Turn left onto April Waters Dr N. Turn left toward April Cove. Continue onto April Cove. The property will be on your right.
Longitude
-95.620391
Interior Features
Total Rooms
7
1/2 Baths
1
Room Descriptions
12x11 Kitchen, 12x12 Bedroom, 13x13 Dining Room, 14x13 Bedroom, 14x19 Primary Bedroom, 15x11 Breakfast, 16x18 Living Room
Has Fireplace
Yes
Bedroom Description
All Bedrooms Up, En-Suite Bath, Primary Bed - 2nd Floor, Sitting Area, Walk-In Closet
Fireplace Description
Electric Fireplace
Primary Bathroom Description
Primary Bath: Double Sinks, Primary Bath: Jetted Tub, Primary Bath: Separate Shower, Vanity Area
Exterior Features
Style
Traditional
Has a Pool
No
Stories
2
Golf Course
Yes
Is New Construction
No
Acre Range
0 Up To 1/4 Acre
Exterior
Back Yard, Back Yard Fenced, Controlled Subdivision Access, Covered Patio/Deck, Patio/Deck
Lot Description
In Golf Course Community, Subdivision Lot, Water View
Siding
Brick
Lot Size in Acres
0.143
Parking Description
Attached Garage
Lot Size in Sq. Ft.
6,229
Has Garage
Yes
Is One Story
No
Garage Spaces
3
School
School District
Montgomery
Middle School
OAK HILL JUNIOR HIGH SCHOOL
Elementary School
STEWART CREEK ELEMENTARY SCHOOL
High School
LAKE CREEK HIGH SCHOOL
Additional Information
Property Type
SFR
Year Built
1993
Property SubType
Single-Family
Status
Active
Similar Listings

Mortgage Calculator
$1,633
per month
30 Year Fixed. 3.52% Interest Rate.
Principal + Interest
$1,261
Monthly Tax
$291
Monthly Insurance
$81
yrs
%
$
$
Based on a fully amortized fixed rate loan. Ask your agent for the tax rates in your area. Insurance estimate is based on an average cost, your final premium cost will be determined by the type of coverage you select. This program only provides an estimate.
Schools
Walk Score
Real Estate IDX Powered by iHomefinder