
108 STONES EDGE DRIVE, CONROE, TX 77356
Homes for sale in Conroe.
Homes for sale in 77356.
108 Stones Edge Drive
Conroe, TX 77356
List Price$400,000
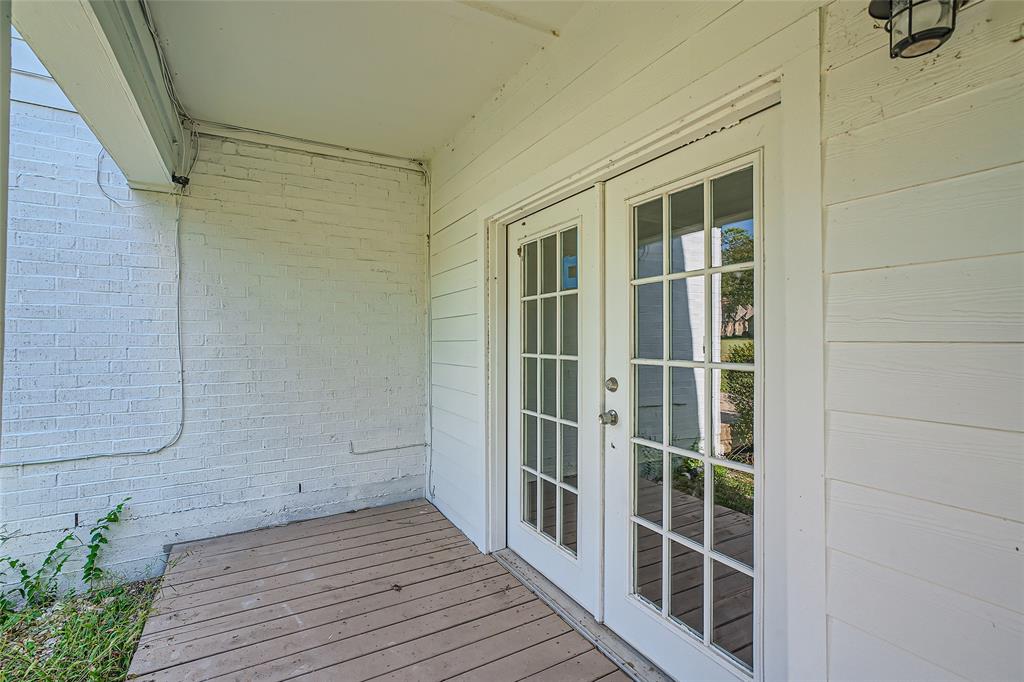
Listing #91866955
4
Bedrooms
2 full, 1 partial
Bathrooms
2,968
Square Feet
House
Type
About This Property

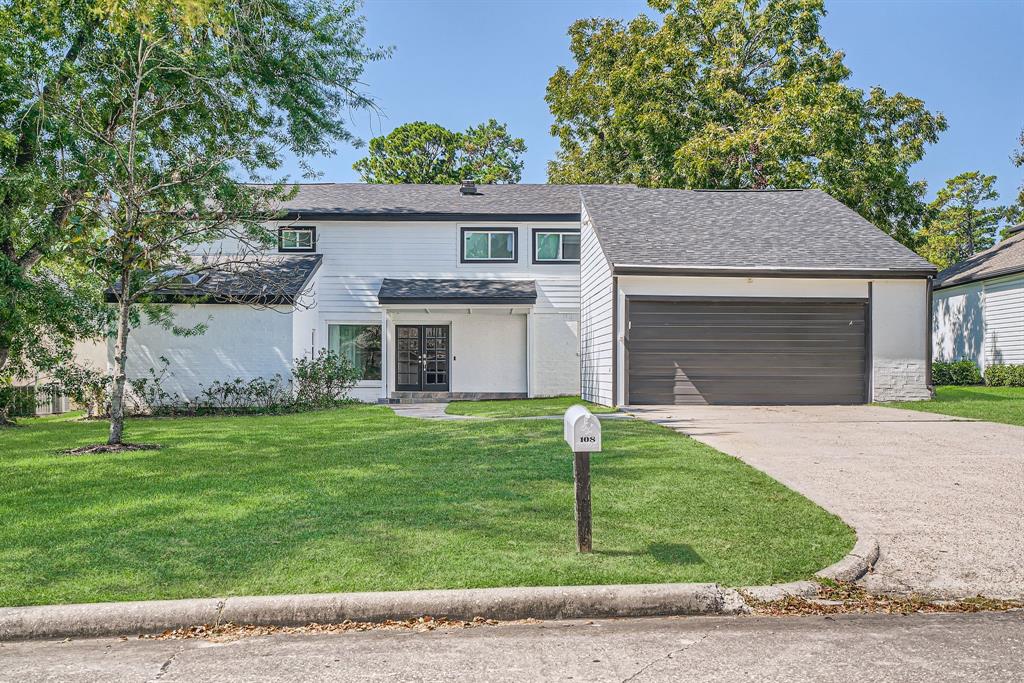
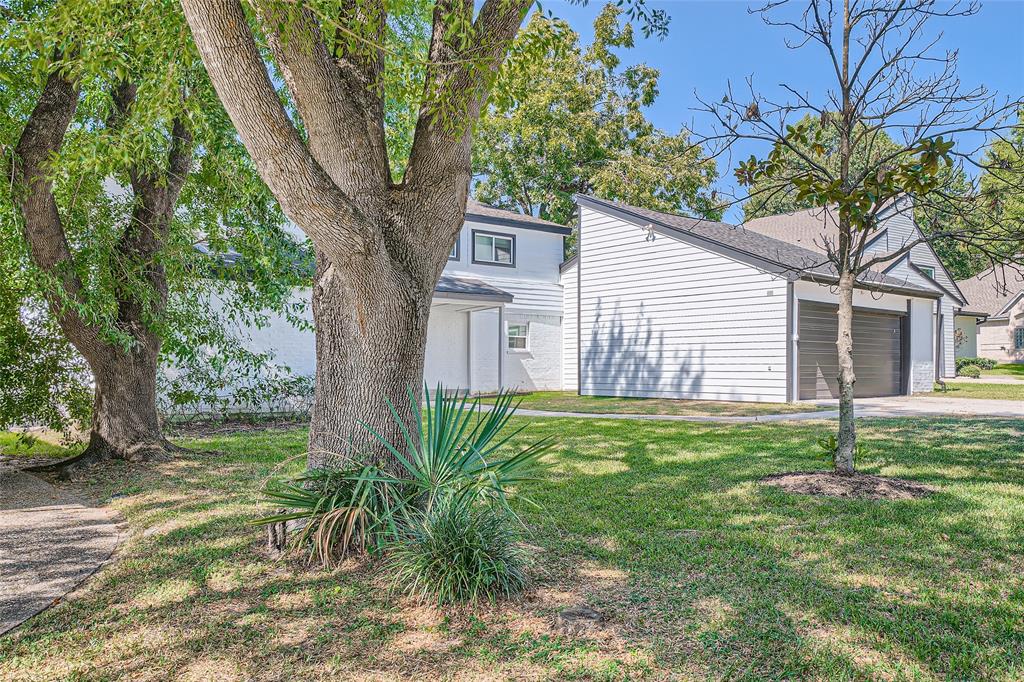
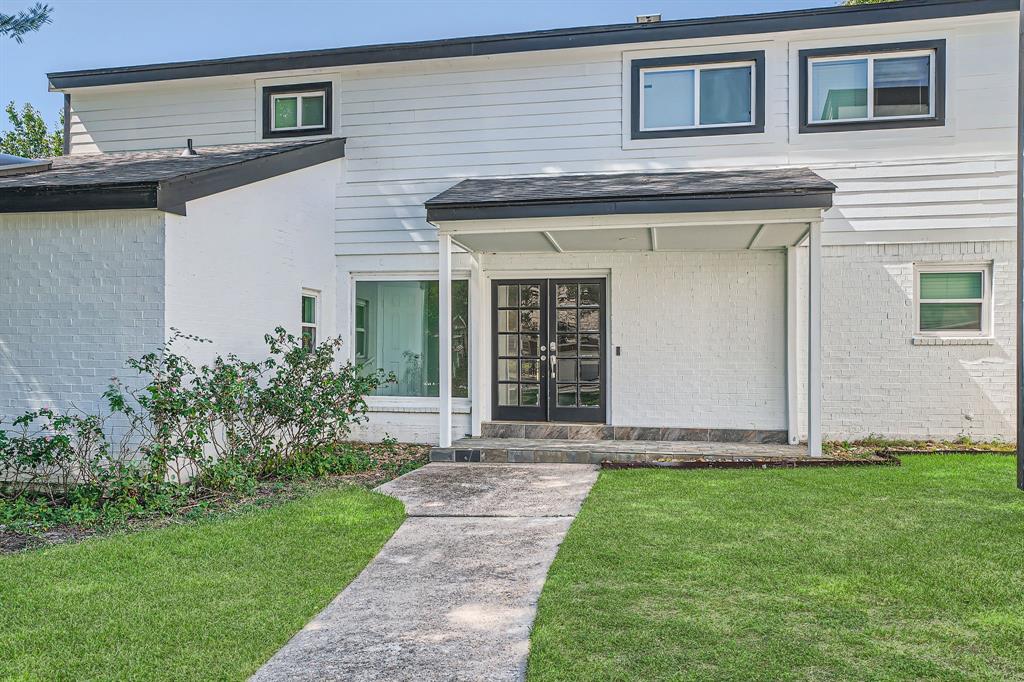
Experience a unique opportunity nestled within a prestigious gated community with 24/7 security, where you can peacefully enjoy a vibrant lifestyle. Recently updated, this home harmoniously blends luxury and convenience alongside a golf course's fairways, showcasing modern upgrades and serene surroundings. Indulge in an open-concept design that creates a seamless connection between the living area and kitchen, perfect for entertaining and daily activities. The generously sized, well-appointed bedrooms provide a peaceful retreat, while the spacious primary suite invites you to unwind in comfort, complete with an ensuite bathroom that beckons with contemporary fixtures and ample storage space. You'll enjoy exclusive community access to golf courses and tennis courts, including a clubhouse, with opportunities for an enriching lifestyle. This home is a sanctuary for those seeking a refined yet relaxed way of living. Take advantage and schedule your showing today!
Property Features
Location Information
County
Montgomery
Geo Market Area
Lake Conroe Area
MLS Area
39
Subdivision
April Sound 02
Latitude
30.365233
Directions
-45 to HWY 105 W approx. 9 miles. Turn RIGHT at light for entrance to April Sound. After Guard Gate, 1st RIGHT onto April Wind Dr South. Turn LEFT on Stones Edge Dr. Home is on the LEFT.
Longitude
-95.603595
Interior Features
Primary Bedroom on Main
Yes
Primary Bathroom Description
Half Bath, Primary Bath: Double Sinks, Primary Bath: Shower Only, Secondary Bath(s): Tub/Shower Combo
Total Rooms
9
1/2 Baths
1
Room Descriptions
12 x 11 Bedroom, 13 x 11 Bedroom, 13 x 11 Kitchen, 13 x 12 Extra Room, 13 x 13 Bedroom, 13 x 13 Game Room, 16 x 13 Primary Bedroom, 17 x 12 Dining Room, 22 x 16 Family
Has Fireplace
Yes
Bedroom Description
En-Suite Bath, Primary Bed - 1st Floor, Walk-In Closet
Fireplace Description
Freestanding, Wood Burning Fireplace
Exterior Features
Style
Traditional
Has a Pool
No
Stories
2
Golf Course
Yes
Is New Construction
No
Acre Range
0 Up To 1/4 Acre
Exterior
Back Yard, Patio/Deck, Porch
Lot Description
Cleared, In Golf Course Community, On Golf Course, Subdivision Lot
Siding
Brick, Cement Board
Lot Size in Acres
0.22
Parking Description
Attached Garage
Lot Size in Sq. Ft.
9,601
Has Garage
Yes
Is One Story
No
Garage Spaces
2
School
School District
Montgomery
Middle School
OAK HILL JUNIOR HIGH SCHOOL
Elementary School
STEWART CREEK ELEMENTARY SCHOOL
High School
LAKE CREEK HIGH SCHOOL
Additional Information
Finance Available
Cash Sale, Conventional, FHA, VA
Year Built
1981
Property Type
SFR
Status
Active
Property SubType
Single-Family
Similar Listings
Mortgage Calculator
$1,867
per month
30 Year Fixed. 3.52% Interest Rate.
Principal + Interest
$1,441
Monthly Tax
$333
Monthly Insurance
$93
yrs
%
$
$
Based on a fully amortized fixed rate loan. Ask your agent for the tax rates in your area. Insurance estimate is based on an average cost, your final premium cost will be determined by the type of coverage you select. This program only provides an estimate.
Schools
Walk Score
Real Estate IDX Powered by iHomefinder