
1683 GLENN, CANYON LAKE, TX 78133
Homes for sale in Canyon Lake.
Homes for sale in 78133.
List Price$1,095,000
1683 Glenn
Canyon Lake, TX 78133


Listing #1948184
4
Bedrooms
3 full
Bathrooms
3,094
Square Feet
House
Type
About This Property
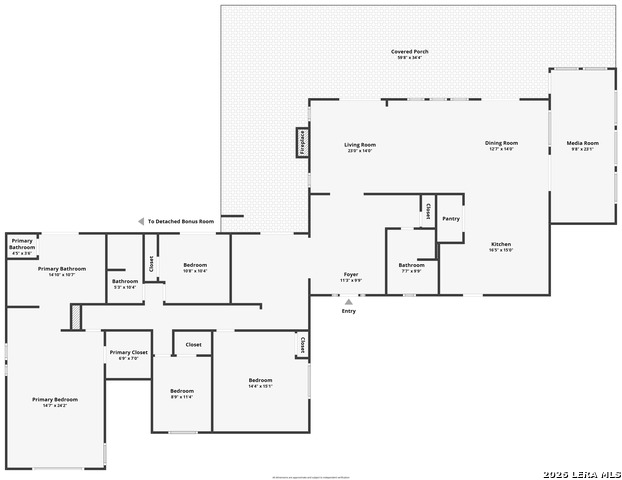
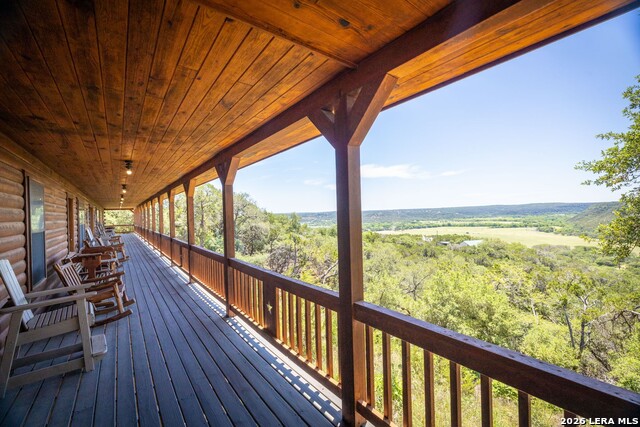
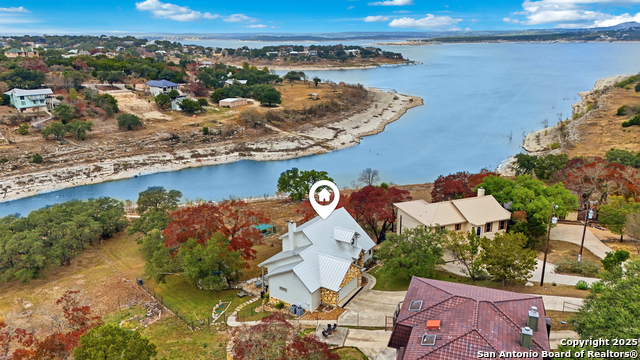
Welcome to 1683 Glenn Dr, a stunning lakefront retreat overlooking the sparkling waters of Canyon Lake. Situated on nearly an acre across 2.5 lots, this spacious four-bedroom, three-bath home offers incredible panoramic lake views and direct access to the shoreline via a charming stone pathway-perfect for kayaking, fishing, or simply enjoying the outdoors. Inside, you'll find a thoughtfully designed layout with multiple gathering spaces ideal for entertaining or relaxing. The recently renovated gourmet kitchen features beautiful granite countertops, abundant freshly painted cabinetry, and opens seamlessly into a large dining area perfect for hosting. A dedicated media room and several cozy sitting areas throughout the home create inviting spots for conversation, coffee, or movie nights.The oversized primary suite serves as a peaceful retreat with its own private balcony overlooking the lake. The ensuite bathroom includes a classic clawfoot soaking tub, a spacious walk-in shower, and a double vanity. Three additional bedrooms and two full bathrooms provide plenty of room for guests. Outdoor living is just as impressive, with an expansive covered back deck designed for taking in the views year-round. The property also includes a separate climate-controlled room, a metal storage building, and ample parking for visitors, boats, or recreational vehicles. Located just down the street from Boat Ramp 7 in a quiet residential neighborhood, this home offers easy access to the water while still providing a peaceful setting filled with wildlife and friendly neighbors. Fully equipped and furnished for short-term rental or ready to become your private lakeside getaway, this exceptional property is ready to welcome you home.
Listing Courtesy of Heather Roberts, BHHS Don Johnson REALTORS - NB (830) 312-1766
Property Features
Location Information
County
Comal
MLS Area
2603
Neighborhood Amenities
None
Subdivision
ASTRO HILLS
Interior Features
Room Dimensions
Dining: 15x12, Living: 22x14, Kitchen: 15x13, MasterBR: 20x14, BR2: 11x9, BR3: 11x10, BR4: 15x15
Fireplace Description
One, Living Room
Interior
Two Living Area, Liv/Din Combo, Eat-In Kitchen, Island Kitchen, Media Room, Cable TV Available, High Speed Internet, Laundry in Kitchen, Telephone, Walk in Closets
Heating
Central
Master Bedroom Description
Split, Walk-In Closet, Ceiling Fan, Full Bath
Heating Fuel
Electric
Master Bathroom Description
Tub/Shower Separate, Double Vanity
Cooling
One Central, Two Window/Wall
Has Dining Room
Yes
Floors
Carpeting, Ceramic Tile
Has Family Room
Yes
Exterior Features
Style
Split Level
Parking Description
Two Car Garage
Construction
Pre-Owned
Has Garage
Yes
Manufacturer
Unknown
Garage Spaces
2
Foundation
Slab
Pool/Spa Description
None
Roof
Composition
Lot Size
0.979
Water / Sewer
Co-op Water
School
School District
Comal
Jr. High School
Mountain Valley
Elementary School
STARTZVILLE
High School
Canyon Lake
Additional Information
Proposed Terms
Conventional, FHA, Cash
Year Built
1974
Property Type
SFR
Status
Active
Property SubType
Single Family Detached
Similar Listings



Mortgage Calculator
$5,112
per month
30 Year Fixed. 3.52% Interest Rate.
Principal + Interest
$3,945
Monthly Tax
$912
Monthly Insurance
$255
yrs
%
$
$
Based on a fully amortized fixed rate loan. Ask your agent for the tax rates in your area. Insurance estimate is based on an average cost, your final premium cost will be determined by the type of coverage you select. This program only provides an estimate.
Schools
Walk Score

© 2026 LERA MLS. All rights reserved.
© 2026 LERA MLS. All rights reserved.
The data relating to real estate on this website comes in part from the Internet Data Exchange (IDX) Program of the LERA MLS. IDX information is provided exclusively for consumers' personal non-commercial use and may not be used for any purpose other than to identify prospective properties consumers may be interested in purchasing. All Information Is Deemed Reliable But Is Not Guaranteed Accurate.
LERA MLS data last updated at July 25, 2026, 7:57 PM CT
Real Estate IDX Powered by iHomefinder