
1123 LEDGE PATH, CANYON LAKE, TX 78133
Homes for sale in Canyon Lake.
Homes for sale in 78133.
List Price$1,250,000
1123 ledge path
Canyon Lake, TX 78133

Listing #1952889
4
Bedrooms
4 full
Bathrooms
2,880
Square Feet
House
Type
About This Property
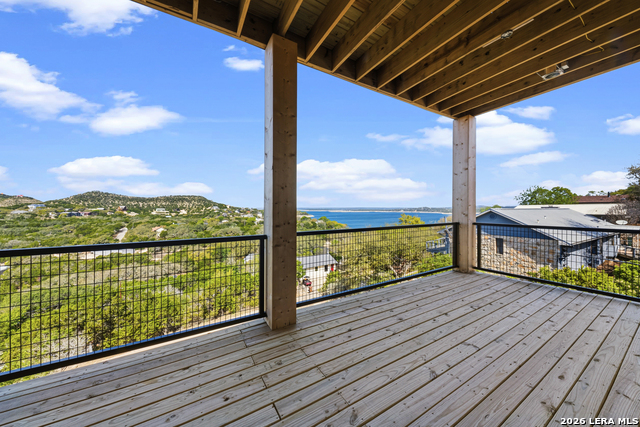
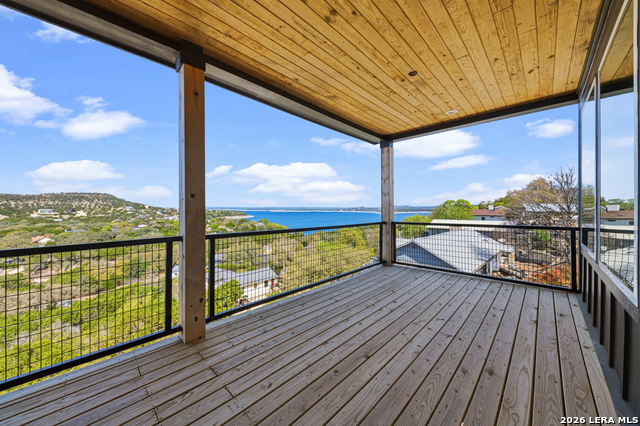
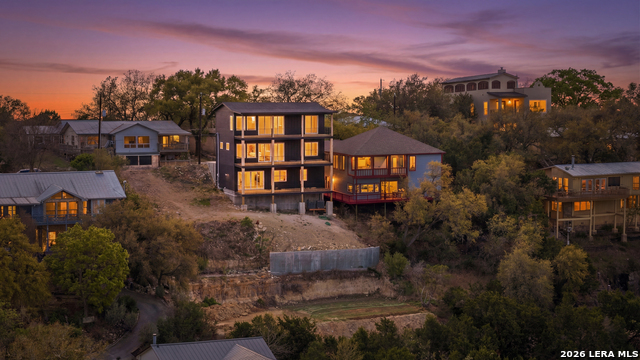
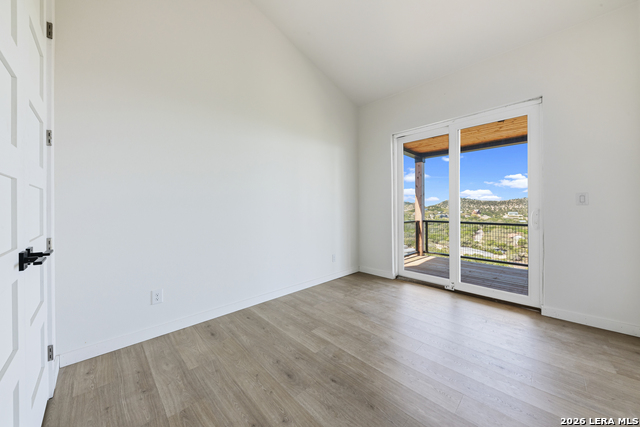
Welcome to Canyon Lake, an exceptional expression of refined lakefront living. Scheduled for completion soon, this remarkable residence showcases impeccable craftsmanship, sophisticated design, and elevated finishes curated for the most discerning buyer. Thoughtfully designed across three expansive levels, this home offers multiple living spaces, a secondary kitchenette, and sweeping decks that capture breathtaking panoramic views of Canyon Lake. Every detail has been carefully considered to create a seamless indoor-outdoor experience, where natural light and stunning vistas become part of everyday living. The main level is a statement of elegance, featuring an open-concept design anchored by a chef's kitchen adorned with custom cabinetry, premium finishes, and expansive surfaces ideal for both grand entertaining and intimate gatherings. The upper level serves as an exclusive private retreat, complete with its own living area, kitchenette, and private terrace, perfectly suited for distinguished guests, multigenerational living, or a luxury short-term rental experience. Generously proportioned bedrooms offer comfort and sophistication, highlighted by a serene primary suite with a spa inspired bath designed for ultimate relaxation. With its versatile layout, multiple outdoor living spaces, and guest-ready accommodations, this residence offers not only an extraordinary full-time living experience but also exceptional income potential in one of Texas most coveted lake destinations. Discover the art of elevated living at Canyon Lake
Listing Courtesy of Mary Hernandez, Coldwell Banker D'Ann Harper (210) 842-1860
Property Features
Location Information
County
Comal
MLS Area
2603
Neighborhood Amenities
Pool, Clubhouse, Boat Ramp
Subdivision
CANYON LAKE VILLAGE
Interior Features
Room Dimensions
Kitchen: 23x11, Family: 22x13, MasterBR: 16x11, BR2: 12x11, BR3: 18x10, BR4: 16x10
Fireplace Description
Not Applicable
Interior
Two Living Area, Liv/Din Combo, Two Eating Areas, Island Kitchen, Walk-In Pantry, Game Room, Utility Room Inside, Secondary Bedroom Down, High Ceilings, Open Floor Plan, Cable TV Available, High Speed Internet, Laundry Lower Level, Laundry Room, Walk in Closets
Heating
Central, Heat Pump
Master Bedroom Description
DownStairs, Ceiling Fan, Full Bath
Heating Fuel
Electric
Master Bathroom Description
Shower Only, Double Vanity
Cooling
One Central
Has Dining Room
Yes
Floors
Ceramic Tile, Laminate
Has Family Room
Yes
Exterior Features
Style
3 or More, Contemporary, Texas Hill Country
Water Supplier
Texas Water
Is New Construction
Yes
Electric Supplier
Perdernales
Construction
New
Parking Description
None/Not Applicable
Manufacturer
Silver Cactus
Pool/Spa Description
None
Foundation
Slab
Lot Size
0.172
Roof
Metal
Lot Description
Water View, Gently Rolling
Water / Sewer
Septic
School
School District
Comal
Jr. High School
Call District
Elementary School
Call District
High School
Call District
Additional Information
Proposed Terms
Conventional, FHA, VA, Cash
Is Short Sale
No
Property Type
SFR
HOA Fee
$24
Property SubType
Single Family Detached
HOA Frequency
Annually
Year Built
2025
Has a Game Room
Yes
Status
Active
Similar Listings

Mortgage Calculator
$5,836
per month
30 Year Fixed. 3.52% Interest Rate.
Principal + Interest
$4,504
Monthly Tax
$1,041
Monthly Insurance
$291
yrs
%
$
$
Based on a fully amortized fixed rate loan. Ask your agent for the tax rates in your area. Insurance estimate is based on an average cost, your final premium cost will be determined by the type of coverage you select. This program only provides an estimate.
Schools
Walk Score

© 2026 LERA MLS. All rights reserved.
© 2026 LERA MLS. All rights reserved.
The data relating to real estate on this website comes in part from the Internet Data Exchange (IDX) Program of the LERA MLS. IDX information is provided exclusively for consumers' personal non-commercial use and may not be used for any purpose other than to identify prospective properties consumers may be interested in purchasing. All Information Is Deemed Reliable But Is Not Guaranteed Accurate.
LERA MLS data last updated at July 27, 2026, 8:17 PM CT
Real Estate IDX Powered by iHomefinder