
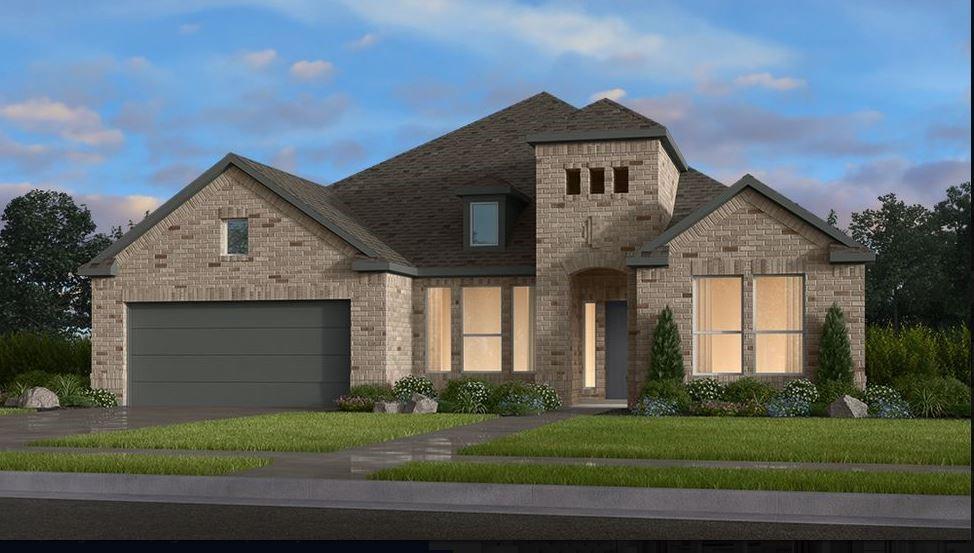
1682 SHERWOOD GLEN DRIVE, FRIENDSWOOD, TX 77546
Homes for sale in Friendswood.
Homes for sale in 77546.
1682 Sherwood Glen Drive
Friendswood, TX 77546
List Price$669,999
Listing #48024782
4
Bedrooms
2 full, 1 partial
Bathrooms
3,000
Square Feet
House
Type
About This Property
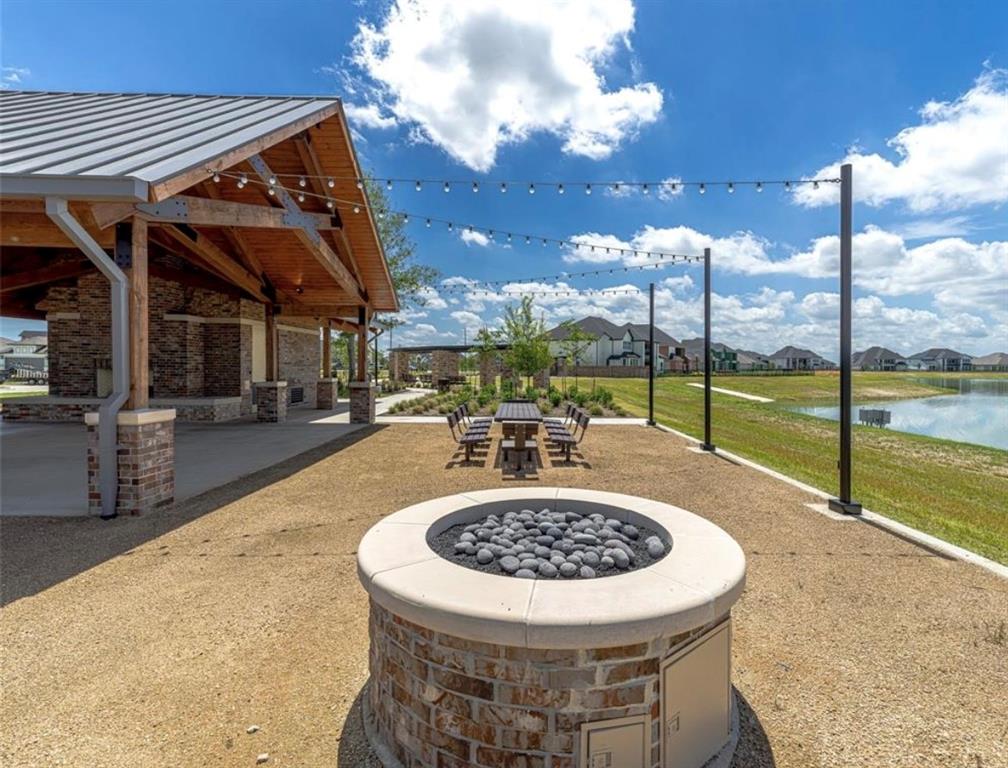
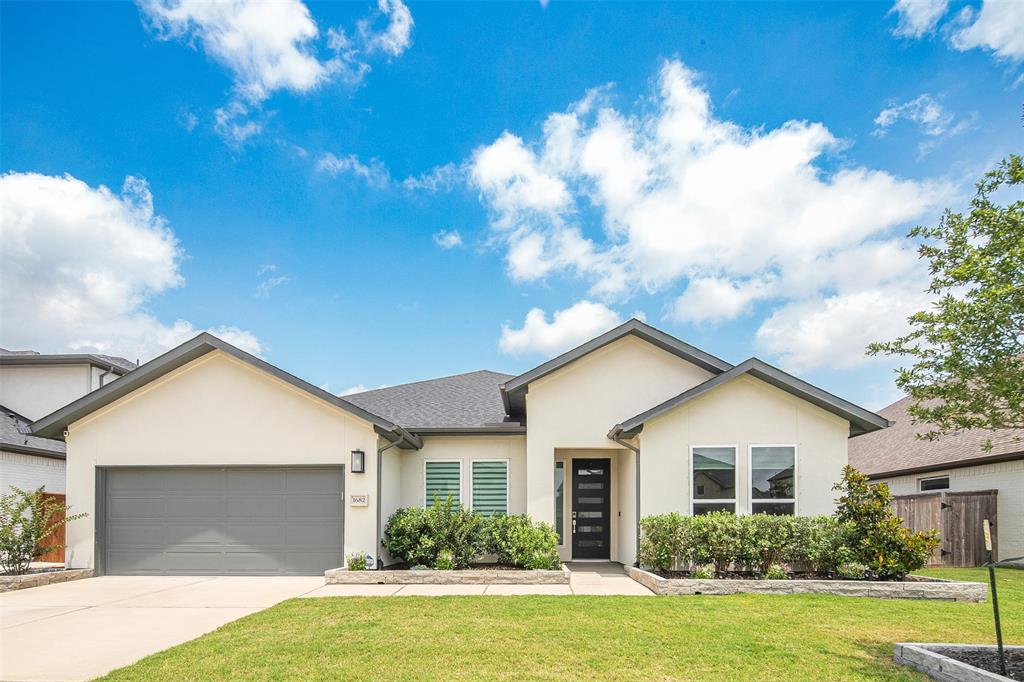

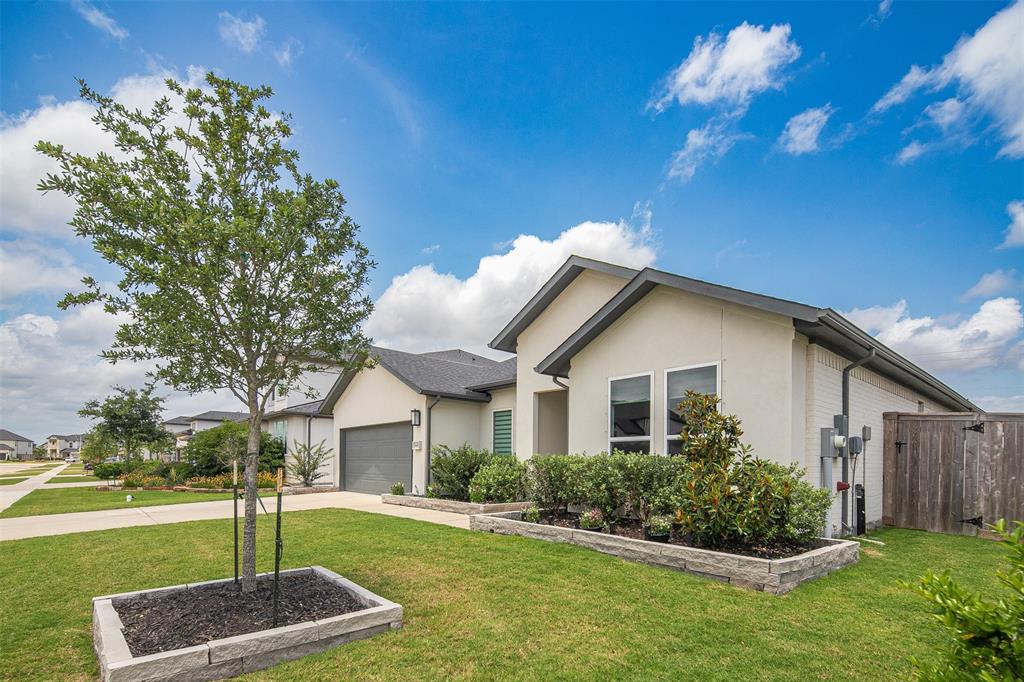
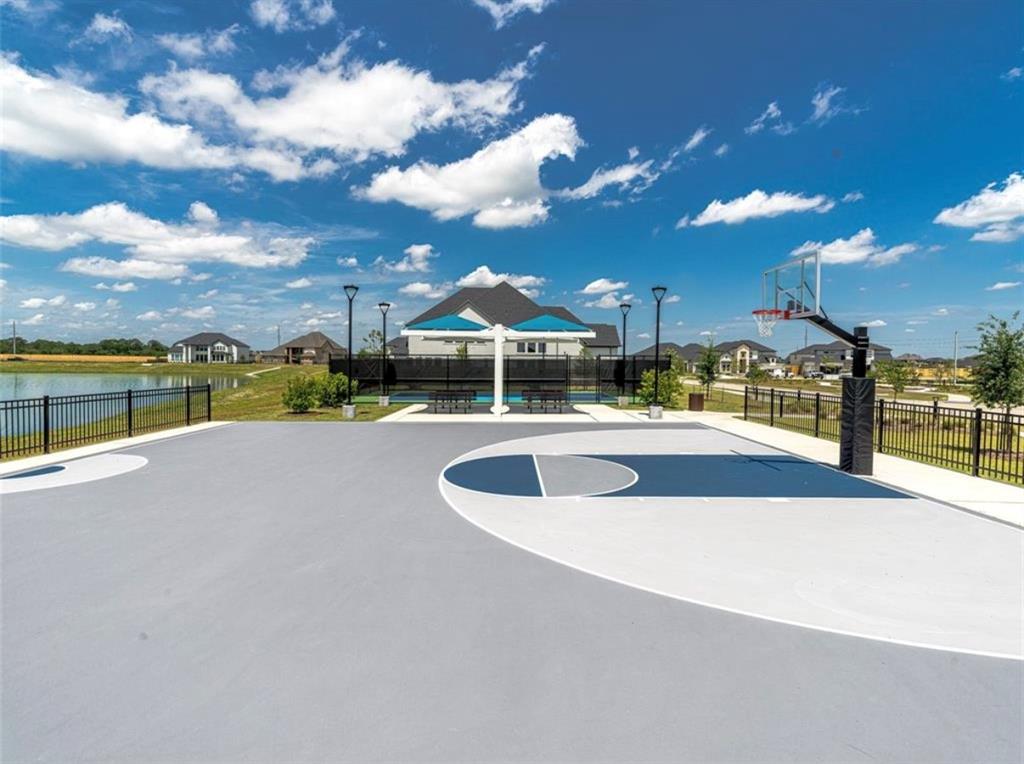

Gorgeous Single Story in Gated Avalon at Friendswood community featuring four spacious bedrooms, a dedicated media room, and both formal and casual dining areas -- ideal for hosting large gatherings of family and friends. The gathering room seamlessly connects to the gourmet kitchen, making entertaining a breeze. Every bedroom includes a walk-in closet, providing ample storage throughout. The laundry/utility room is large and well-planned, offering everyday functionality. Enjoy custom upgrades such as sliding glass doors, a media room in lieu of a flex space, a cozy electric fireplace. The three-car garage features a large alcove, perfect for extra storage or a hobby workspace. Backyard is big to add a pool. Zoned to top rated Friendswood ISD. Don't miss this opportunity to make this exceptional home your own!
Open House
Saturday, Jun 14
2:00 PM - 4:00 PM
Property Features
Location Information
County
Galveston
Geo Market Area
Friendswood
MLS Area
33
Subdivision
Avalon/Friendswood Sec 1
Latitude
29.483168
Directions
Hwy 45 South: Take exit #25 and make a right on FM 528 W heading towards Friendswood. When you reach FM 518 (about four miles from I-45) continue straight approximately one mile and make a left on Friendswood Lakes Blvd and a right on Avalon Boulevard. Then turn left and left to Spring Valley, Turn Right onto Sherwood Glen. House is on your left.
Longitude
-95.192491
Interior Features
Primary Bedroom on Main
Yes
Primary Bathroom Description
Half Bath, Primary Bath: Separate Shower
Total Rooms
9
1/2 Baths
1
Room Descriptions
13X11 Media Room, 14X12 Bedroom, 14X12 Bedroom, 15X12 Bedroom, 15X13 Breakfast, 16X11 Dining Room, 17X14 Primary Bedroom, 19X10 Kitchen, 24X19 Living Room
Has Fireplace
No
Bedroom Description
All Bedrooms Up, Primary Bed - 1st Floor, Walk-In Closet
Exterior Features
Style
Contemporary/Modern
Has a Pool
No
Stories
1
Acre Range
0 Up To 1/4 Acre
Is New Construction
No
Lot Description
Subdivision Lot
Siding
Brick, Stucco
Lot Size in Acres
0.217
Parking Description
Attached Garage, Tandem
Lot Size in Sq. Ft.
9,450
Has Garage
Yes
Is One Story
Yes
Garage Spaces
3
School
School District
Friendswood
Middle School
FRIENDSWOOD JUNIOR HIGH SCHOOL
Elementary School
CLINE ELEMENTARY SCHOOL
High School
FRIENDSWOOD HIGH SCHOOL
Additional Information
Property Type
SFR
Year Built
2022
Property SubType
Single-Family
Status
Active
Similar Listings
Mortgage Calculator
$3,128
per month
30 Year Fixed. 3.52% Interest Rate.
Principal + Interest
$2,414
Monthly Tax
$558
Monthly Insurance
$156
yrs
%
$
$
Based on a fully amortized fixed rate loan. Ask your agent for the tax rates in your area. Insurance estimate is based on an average cost, your final premium cost will be determined by the type of coverage you select. This program only provides an estimate.
Schools
Walk Score
Real Estate IDX Powered by iHomefinder