
16615 RAVEN GLENN, SAN ANTONIO, TX 78248
Homes for sale in San Antonio.
Homes for sale in 78248.
16615 Raven Glenn
San Antonio, TX 78248
List Price$477,000


Listing #1907458
4
Bedrooms
2 full, 1 partial
Bathrooms
3,028
Square Feet
House
Type
About This Property
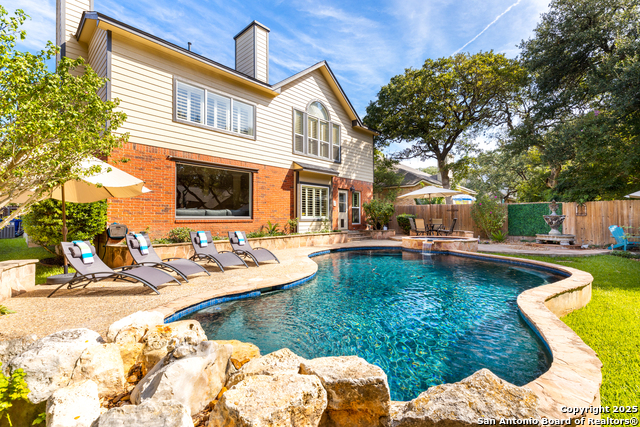
Stunning 4-bedroom, 2.5-bath home with POOL nestled in the desirable GATED community of The Village at Inwood, 3028 sq.ft. This spacious home features multiple living areas, walk-in closets, and a versatile layout with a garage, fireplace, central heating & air, laundry hookups, walk-in closets etc..The open kitchen offers granite counters, island, double oven, ample storage and flows seamlessly into the dining and living spaces, perfect for entertaining. Step outside to your private backyard oasis with a sparkling pool, privacy fencing, and mature trees. Located in North East ISD, near Huebner Elementary, Eisenhower Middle, and Churchill High, with easy access to shopping, dining, and major highways. This home combines comfort, convenience, and style in one incredible package!
Listing Courtesy of Marvin Venus, CloverLeaf Property Management (517) 273-9500
Property Features
Location Information
County
Bexar
MLS Area
0600
Neighborhood Amenities
Controlled Access, Park/Playground, Other - See Rema
Subdivision
THE VILLAGE AT INWOOD
Interior Features
Room Dimensions
Dining: 12x11, Living: 24x19, Kitchen: 14x11, MasterBR: 20x15, BR2: 15x12, BR3: 13x11, BR4: 13x11
Has Family Room
Yes
Interior
Two Living Area, Liv/Din Combo, Two Eating Areas, Island Kitchen, Breakfast Bar, Walk-In Pantry, Study/Library, Game Room, Utility Room Inside, Laundry Room, Walk in Closets
Fireplace Description
Living Room
Master Bedroom Description
Walk-In Closet, Ceiling Fan, Full Bath
Heating
Central
Master Bathroom Description
Tub/Shower Separate
Heating Fuel
Electric
1/2 Baths
1
Cooling
One Central
Has Dining Room
Yes
Floors
Carpeting, Ceramic Tile, Vinyl
Exterior Features
Style
Two Story, Traditional
Electric Supplier
CPS
Construction
Pre-Owned
Parking Description
Two Car Garage, Attached
Exterior
Patio Slab, Privacy Fence, Sprinkler System, Double Pane Windows, Mature Trees
Has Garage
Yes
Manufacturer
CENTEX
Garage Spaces
2
Foundation
Slab
Has a Pool
Yes
Roof
Composition
Pool/Spa Description
In Ground Pool, AdjoiningPool/Spa
Water / Sewer
Water System, Sewer System, City
Lot Size
0.165
Sewer Supplier
SAWS
Lot Description
Mature Trees (ext feat)
Water Supplier
SAWS
School
School District
North East I.S.D.
Jr. High School
Eisenhower
Elementary School
Huebner
High School
Churchill
Additional Information
Proposed Terms
Conventional, FHA, VA, Cash
Status
Active
Property Type
SFR
HOA Fee
$195.95
Property SubType
Single Family Detached
HOA Frequency
Quarterly
Year Built
1997
Has a Game Room
Yes
Similar Listings



Mortgage Calculator
$2,226
per month
30 Year Fixed. 3.52% Interest Rate.
Principal + Interest
$1,718
Monthly Tax
$397
Monthly Insurance
$111
yrs
%
$
$
Based on a fully amortized fixed rate loan. Ask your agent for the tax rates in your area. Insurance estimate is based on an average cost, your final premium cost will be determined by the type of coverage you select. This program only provides an estimate.
Schools
Walk Score
Real Estate IDX Powered by iHomefinder