
16531 HUNTING GLEN, SAN ANTONIO, TX 78247
Homes for sale in San Antonio.
Homes for sale in 78247.
16531 Hunting Glen
San Antonio, TX 78247
List Price$309,000


Listing #1885515
3
Bedrooms
2 full
Bathrooms
1,780
Square Feet
House
Type
About This Property
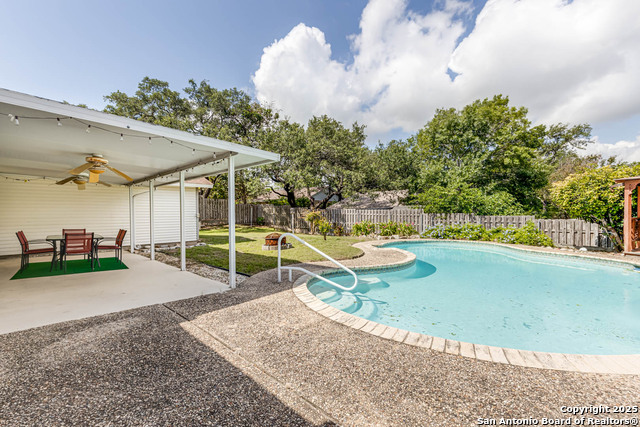
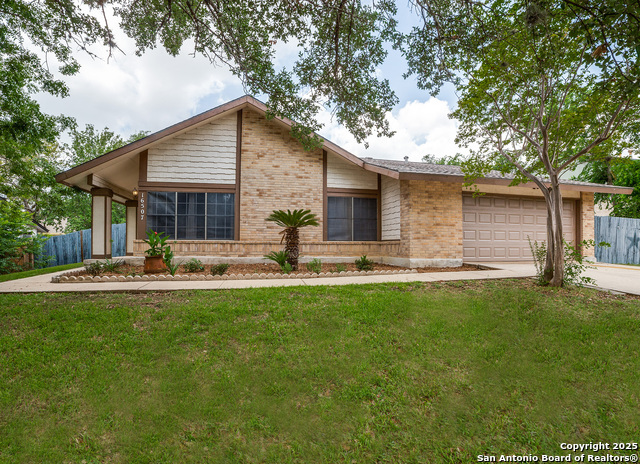
Location. Location, Location. Step out your private back gate directly into Comanche Outlook Park with sweeping city views (the fourth highest point in Bexar Couty). Beautiful setting in a beautiful established neighborhood. *Curb appeal with a contemporary style *Large yard totally fenced, front and back *Mature trees front and back *Decks and outdoor space for cook outs and relaxing. *Turn-key renovation with an open concept. *New roof (two years), remodeled bathrooms, remolded kitchen, new floors throughout. *New electrical panels *Natural sun light pours into the living-kitchen-dining area from wrap-around windows. *A Gas fireplace and a hotel-style coffee bar with undercounter wine and beverage frig highlight the living area *The kitchen is spectacular with natural raw-wood post and beams, high-end appliances, solid surface counter tops and a large walk-in pantry. **Large Primary suite with lots of natural light, an electric fireplace and a large walk-in closet plus a bonus closet. *Primary on-suite bath featuring a raised counter with two sinks and a luxurious walk-in shower with a relaxing Zen vibe. *Two additional bedrooms with large closets (three bedrooms total) *Totally renovated second bath with a sharp, contemporary tile, with bathtub /shower combo *Attached garage
Listing Courtesy of Joel Cote, Xpert Home Advisors (210) 974-4051
Property Features
Location Information
County
Bexar
MLS Area
1500
Neighborhood Amenities
None
Subdivision
FOX RUN
Interior Features
Room Dimensions
Living: 16x20, Kitchen: 8x11, MasterBR: 9x20, BR2: 9x11, BR3: 19x9
Fireplace Description
Not Applicable
Interior
One Living Area, Liv/Din Combo, Island Kitchen, Walk-In Pantry, 1st Floor Lvl/No Steps, Open Floor Plan, Laundry in Closet, Laundry Main Level, Walk in Closets
Heating
Central
Master Bedroom Description
DownStairs
Heating Fuel
Natural Gas
Master Bathroom Description
Shower Only, Double Vanity
Cooling
One Central
Has Dining Room
Yes
Floors
Carpeting, Laminate
Has Family Room
Yes
Exterior Features
Style
One Story
Has Garage
Yes
Construction
Pre-Owned
Garage Spaces
1
Manufacturer
Unknown
Pool/Spa Description
None
Foundation
Slab
Lot Size
0.174
Roof
Composition
Lot Description
On Greenbelt
Water / Sewer
Water System, Sewer System
Is One Story
Yes
Parking Description
One Car Garage
School
School District
North East I.S.D.
Jr. High School
Wood
Elementary School
Fox Run
High School
Madison
Additional Information
Proposed Terms
Conventional
Year Built
1982
Property Type
SFR
Status
New
Property SubType
Single Family Detached
Similar Listings


Mortgage Calculator
$1,442
per month
30 Year Fixed. 3.52% Interest Rate.
Principal + Interest
$1,113
Monthly Tax
$257
Monthly Insurance
$72
yrs
%
$
$
Based on a fully amortized fixed rate loan. Ask your agent for the tax rates in your area. Insurance estimate is based on an average cost, your final premium cost will be determined by the type of coverage you select. This program only provides an estimate.
Schools
Walk Score
Real Estate IDX Powered by iHomefinder