
16514 SIERRA LINDA, HELOTES, TX 78023
Homes for sale in Helotes.
Homes for sale in 78023.
16514 Sierra Linda
Helotes, TX 78023
List Price$675,000


Listing #1910421
About This Property
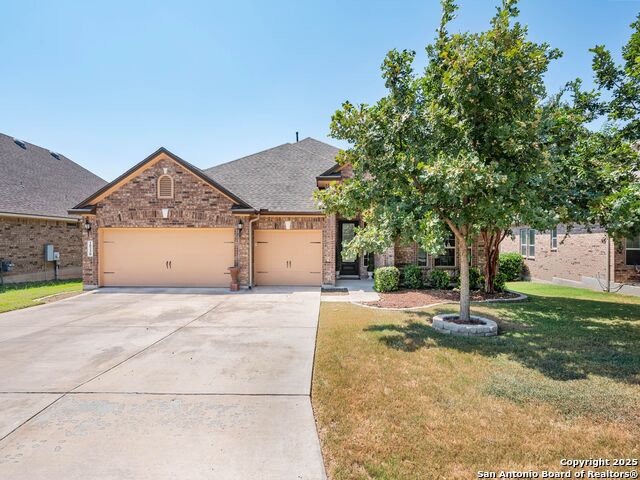
Welcome to this stunning two-story residence, thoughtfully designed for both elegance and everyday comfort. Featuring 4 bedrooms, two flex rooms, and 3.5 bathrooms, this home offers an abundance of space, versatility, and refined finishes throughout. Step inside to an inviting open floor plan highlighted by soaring ceilings and an abundance of natural light. The gourmet kitchen is at the heart of the home with an island, breakfast bar, and seamless flow into the living and formal dining areas. The primary suite, located on the first floor, serves as a private retreat with a spacious en suite bath and generous walk-in closet. An additional bedroom or office on the main level offers convenience and flexibility for your lifestyle. An expansive family/media room upstairs is ideal for movie nights, game days, or casual relaxation. Outdoors, a sparkling in-ground pool awaits, creating the ultimate space for summertime fun and year-round enjoyment. Whether you're hosting a backyard barbecue, lounging by the pool, or simply taking in the peaceful surroundings, this home's outdoor living is designed to impress. Additional highlights include a 3-car garage, ample storage, and a desirable layout that balances sophistication with functionality. From its inviting spaces to its thoughtful details, this home is a rare find that combines comfort, style, and livability. Schedule your showing today!
Listing Courtesy of Tyler Moore, Keller Williams City-View (210) 696-9996
Open House
Saturday, Oct 4
11:00 AM - 2:00 PM
Property Features
Location Information
County
Bexar
MLS Area
1004
Neighborhood Amenities
Controlled Access, Pool, Park/Playground
Subdivision
TRIANA
Interior Features
Room Dimensions
Dining: 13x12, Living: 15x24, Kitchen: 13x14, MasterBR: 13x19, BR2: 14x11, BR3: 14x14, BR4: 11x16
Has Family Room
Yes
Interior
Two Living Area, Separate Dining Room, Island Kitchen, Breakfast Bar, Study/Library, Media Room, Utility Room Inside, High Ceilings, Open Floor Plan, Cable TV Available, High Speed Internet, Laundry Room, Walk in Closets
Fireplace Description
Not Applicable
Master Bedroom Description
DownStairs, Walk-In Closet, Ceiling Fan, Full Bath
Heating
Central, 2 Units
Master Bathroom Description
Tub/Shower Separate, Double Vanity
Heating Fuel
Natural Gas
1/2 Baths
1
Cooling
Two Central
Has Dining Room
Yes
Floors
Carpeting, Ceramic Tile, Laminate
Exterior Features
Style
Two Story, Traditional
Water Supplier
SAWS
Construction
Pre-Owned
Electric Supplier
CPS
Exterior
Patio Slab, Covered Patio, Privacy Fence, Mature Trees
Parking Description
Three Car Garage, Attached
Manufacturer
CALATLANTIC HOMES
Has Garage
Yes
Foundation
Slab
Garage Spaces
3
Roof
Composition
Has a Pool
Yes
Water / Sewer
Water System, Sewer System
Pool/Spa Description
In Ground Pool
Sewer Supplier
SAWS
Lot Size
0.187
School
School District
Northside
Jr. High School
Gus Garcia
Elementary School
Los Reyes
High School
O'Connor
Additional Information
Proposed Terms
Conventional, FHA, VA, Cash
Status
New
Property Type
SFR
HOA Fee
$1,000
Property SubType
Single Family Detached
HOA Frequency
Annually
Year Built
2018
Similar Listings



Mortgage Calculator
$3,151
per month
30 Year Fixed. 3.52% Interest Rate.
Principal + Interest
$2,432
Monthly Tax
$562
Monthly Insurance
$157
yrs
%
$
$
Based on a fully amortized fixed rate loan. Ask your agent for the tax rates in your area. Insurance estimate is based on an average cost, your final premium cost will be determined by the type of coverage you select. This program only provides an estimate.
Schools
Walk Score
Real Estate IDX Powered by iHomefinder