
18810 CHISHOLM MEADOW DRIVE, CROSBY, TX 77532
Homes for sale in Humble.
Homes for sale in 77346.
18810 Chisholm Meadow Drive
Crosby, TX 77532
List Price$239,390


Listing #87835846
3
Bedrooms
2 full
Bathrooms
1,277
Square Feet
House
Type
About This Property



Brand new, energy-efficient home available NOW! Enjoy family dinners around the kitchen island in the Sequoia's convenient eat-in kitchen. White cabinets with cotton white granite countertops, brown tone EVP flooring with multi-tone carpet. Sundance Cove will have the kids enjoying the future trails, resort-style pool and recreation center. When not at home, indulge in the lake lifestyle with easy access to all the fun at nearby Lake Houston. You won't need to venture far to major employment centers, shopping, dining, and entertainment. We also build each home with innovative, energy-efficient features that cut down on utility bills so you can afford to do more living.* Each of our homes is built with innovative, energy-efficient features designed to help you enjoy more savings, better health, real comfort and peace of mind.
Property Features
Location Information
County
Harris
Geo Market Area
Crosby Area
MLS Area
1
Subdivision
Sundance Cove
Latitude
29.951640
Directions
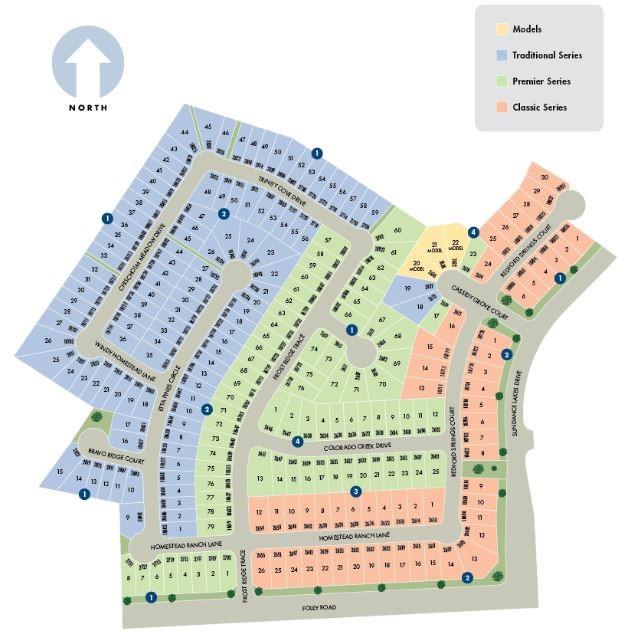
Head northeast on US-90 E, Take the Krenek Rd exit toward Runneburg Rd 0.4 mi, Turn left on krenek Rd 0.5 mi, Turn right onto FM 2100 N 3.6 mi, Turn left on Foley Rd 2.8 mi, Turn right onto Sundance Lakes Drive 0.2 mi, Turn left onto Cassidy Grove Ct, Model homes straight ahead in cul-de-sac
Longitude
-95.127191
Interior Features
Primary Bedroom on Main
Yes
Primary Bathroom Description
Primary Bath: Double Sinks, Primary Bath: Shower Only, Secondary Bath(s): Tub/Shower Combo
Total Rooms
3
Kitchen Description
Island w/o Cooktop, Kitchen open to Family Room, Pantry
Room Descriptions
Family Room, Kitchen/Dining Combo, Utility Room in House
Has Fireplace
No
Bedroom Description
All Bedrooms Down, Primary Bed - 1st Floor, Walk-In Closet
Exterior Features
Style
Traditional
Garage Spaces
2
Stories
1
Has a Pool
No
Is New Construction
Yes
Acre Range
0 Up To 1/4 Acre
Exterior
Back Yard Fenced
Lot Description
Subdivision Lot
Siding
Brick, Cement Board
Lot Size in Acres
0
Parking Description
Attached Garage
Lot Size in Sq. Ft.
0
Has Garage
Yes
Is One Story
Yes
School
School District
Crosby
Middle School
CROSBY MIDDLE SCHOOL (CROSBY)
Elementary School
NEWPORT ELEMENTARY SCHOOL
High School
CROSBY HIGH SCHOOL
Additional Information
Finance Available
Cash Sale, Conventional, FHA, VA
Year Built
2024
Property Type
SFR
Status
Active
Property SubType
Single-Family
Similar Listings

Mortgage Calculator
$1,116
per month
30 Year Fixed. 3.52% Interest Rate.
Principal + Interest
$862
Monthly Tax
$199
Monthly Insurance
$55
yrs
%
$
$
Based on a fully amortized fixed rate loan. Ask your agent for the tax rates in your area. Insurance estimate is based on an average cost, your final premium cost will be determined by the type of coverage you select. This program only provides an estimate.
Schools
Walk Score
Real Estate IDX Powered by iHomefinder