
1647 KELLIWOOD OAKS DRIVE, KATY, TX 77450
Homes for sale in Katy.
Homes for sale in 77450.
1647 Kelliwood Oaks Drive
Katy, TX 77450
List Price$1,400,000
Listing #78561433
6
Bedrooms
4 full, 2 partial
Bathrooms
6,710
Square Feet
House
Type
About This Property
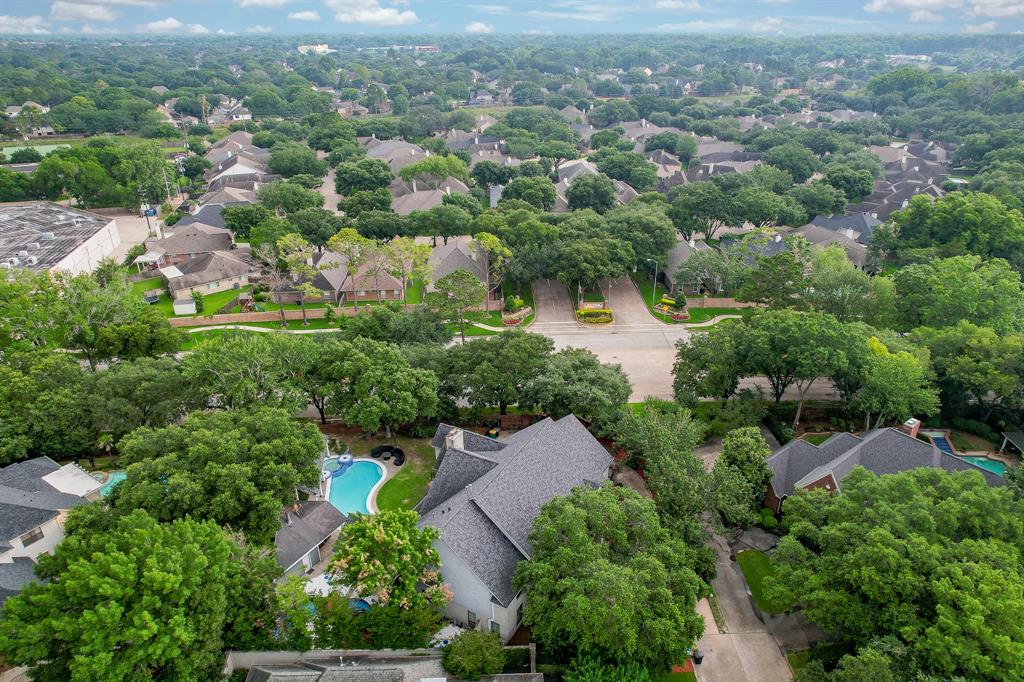
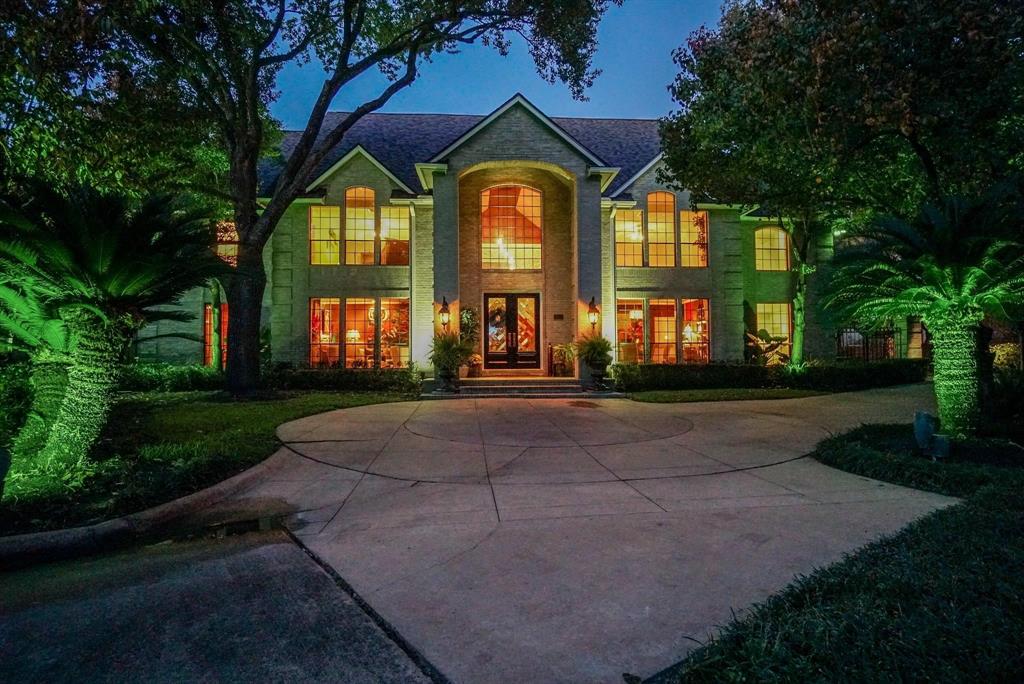
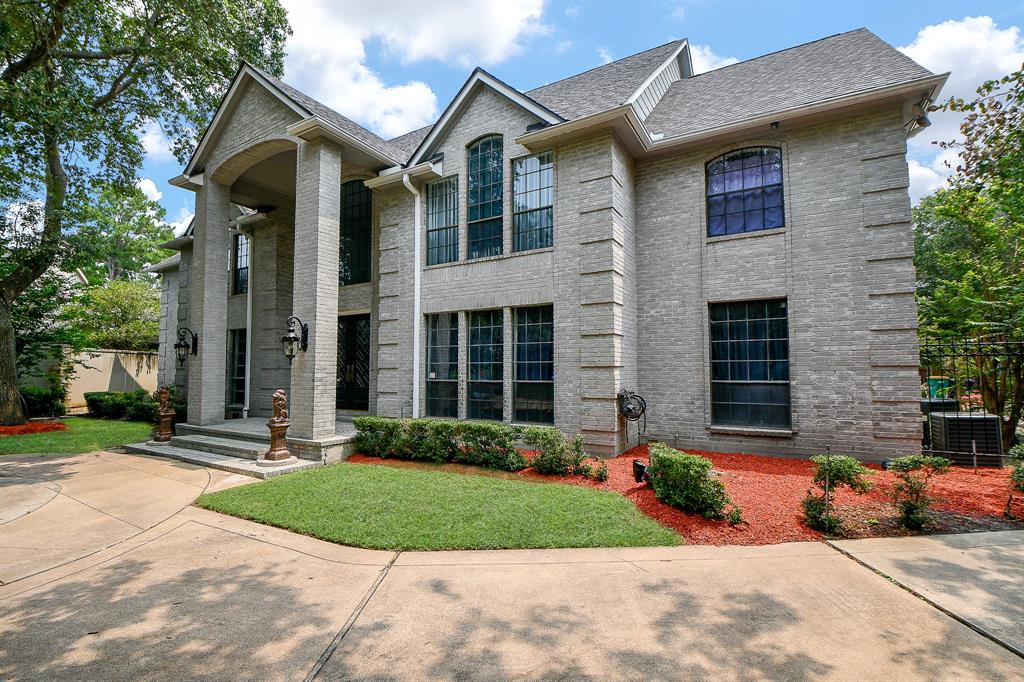
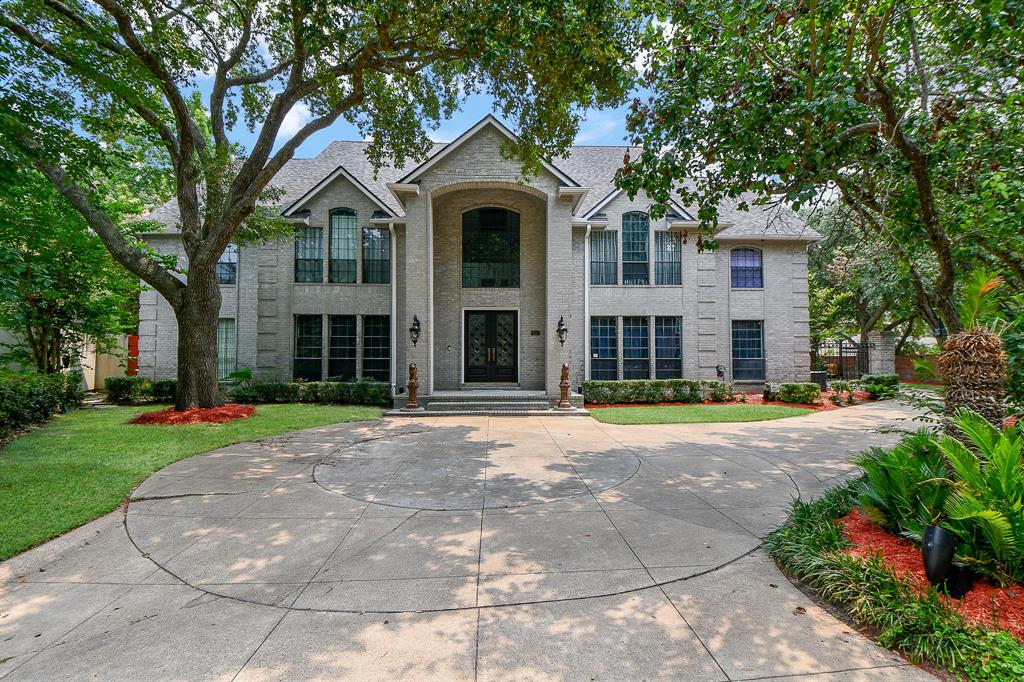
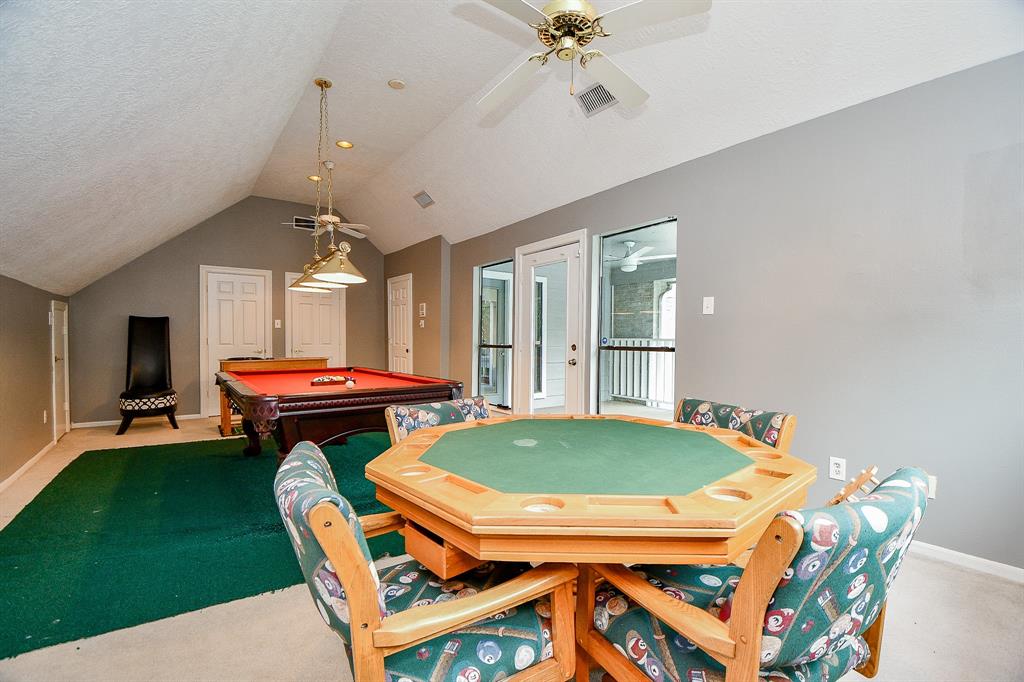
CUSTOM 6 bedroom Kickerillo home on oversized lot! Entertaining will be a breeze in this spectacular home! cherry wood finishes in private study, two wet bars, wine fridge, covered patio, enormous game room & balcony with winding stairs leading down to patio & pool! Cozy up around one of the many fireplaces this home has to offer! Remodeled kitchen includes luxury marble countertops, stainless steel refrigerator, 2 ovens ,dishwasher& chef's desk. Enjoy family dinners in the formal dining off entry that features crown molding, chandelier & gleaming wood floors. Huge master retreat offers elevated ceiling, wood floors & patio access! Master bath offers relaxing tub, separate shower, dual sinks & closet with built-ins! Sparkling pool/spa, cedar pergola, outdoor kitchen & outdoor fireplace! Upstairs has a great balcony overlooking backyard oasis which offers you not only a great pool including a pool house with prep area, sink & small fridge, its own full bath & then unique fish pond.
Virtual Tour
Property Features
Location Information
County
Harris
Geo Market Area
Katy - Southeast
MLS Area
36
Subdivision
Kelliwood/Nottinghamcntry Sec
Latitude
29.761952
Directions
From I-10, take fry road exit 747A, turn left on Fry road, turn R on Kelliwood Oaks Dr, turn right into home.
Longitude
-95.716574
Interior Features
Primary Bedroom on Main
Yes
Primary Bathroom Description
Primary Bath: Double Sinks, Primary Bath: Jetted Tub, Primary Bath: Separate Shower
Total Rooms
14
1/2 Baths
2
Room Descriptions
Primary Bath, 12 x 10 Utility, 14 x 09 Dining Room, 14 x 13 Kitchen, 14 x 14 Living Room, 15 x 13 Home Office/Study, 16 x 14 Bedroom, 16 x 14 Bedroom, 17 x 14 Bedroom, 18 x 13 Bedroom, 18 x 15 Bedroom, 18 x 15 Den, 22 x 17 Primary Bedroom, 37 x 22 Game Room
Has Fireplace
Yes
Bedroom Description
Primary Bed - 1st Floor
Exterior Features
Style
Traditional
Garage Spaces
3
Stories
2
Has a Pool
Yes
Is New Construction
No
Acre Range
1/4 Up to 1/2 Acre
Exterior
Back Yard Fenced, Covered Patio/Deck, Outdoor Fireplace, Outdoor Kitchen, Patio/Deck, Porch, Spa/Hot Tub, Sprinkler System
Lot Description
Corner, Cul-De-Sac
Siding
Brick
Lot Size in Acres
0.443
Parking Description
Attached Garage
Lot Size in Sq. Ft.
19,300
Has Garage
Yes
Is One Story
No
School
School District
Katy
Middle School
MCMEANS JUNIOR HIGH SCHOOL
Elementary School
PATTISON ELEMENTARY SCHOOL
High School
TAYLOR HIGH SCHOOL (KATY)
Additional Information
Finance Available
Cash Sale, Conventional, Exchange or Trade
Year Built
1990
Property Type
SFR
Status
Active
Property SubType
Single-Family
Similar Listings
Mortgage Calculator
$6,536
per month
30 Year Fixed. 3.52% Interest Rate.
Principal + Interest
$5,044
Monthly Tax
$1,166
Monthly Insurance
$326
yrs
%
$
$
Based on a fully amortized fixed rate loan. Ask your agent for the tax rates in your area. Insurance estimate is based on an average cost, your final premium cost will be determined by the type of coverage you select. This program only provides an estimate.
Schools
Walk Score
Real Estate IDX Powered by iHomefinder