
1641 BIRCH LAKE BEND, FRIENDSWOOD, TX 77546
Homes for sale in Friendswood.
Homes for sale in 77546.
1641 Birch Lake Bend
Friendswood, TX 77546
List Price$699,989
Listing #10091800
4
Bedrooms
3 full, 1 partial
Bathrooms
3,174
Square Feet
House
Type
About This Property
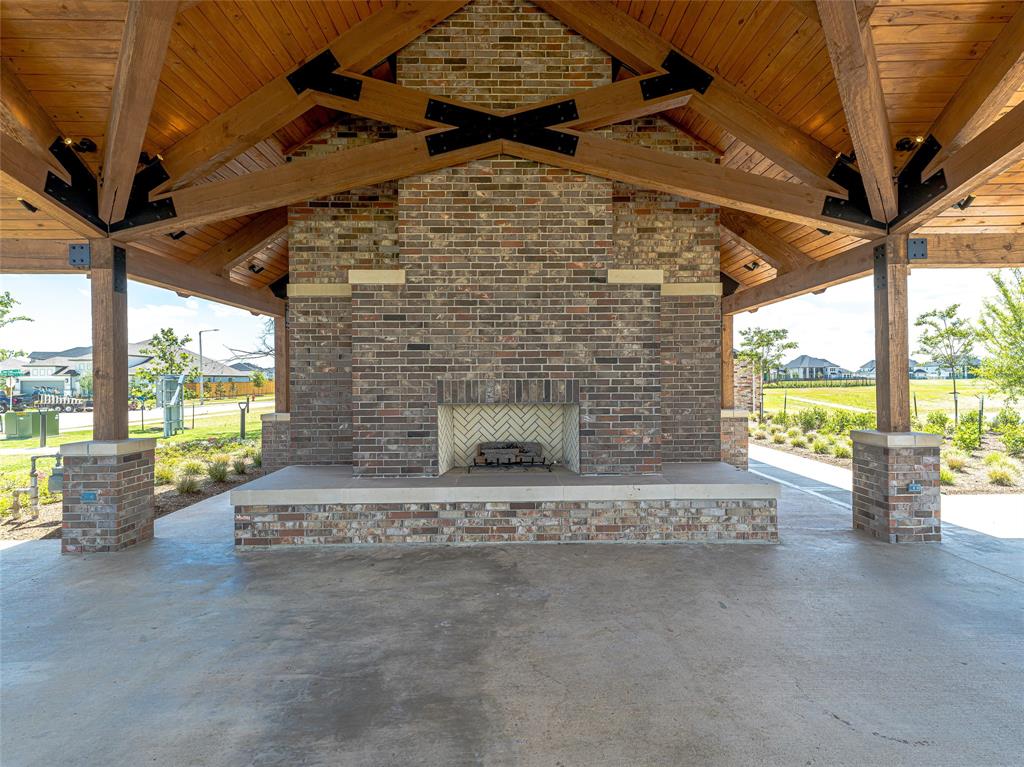
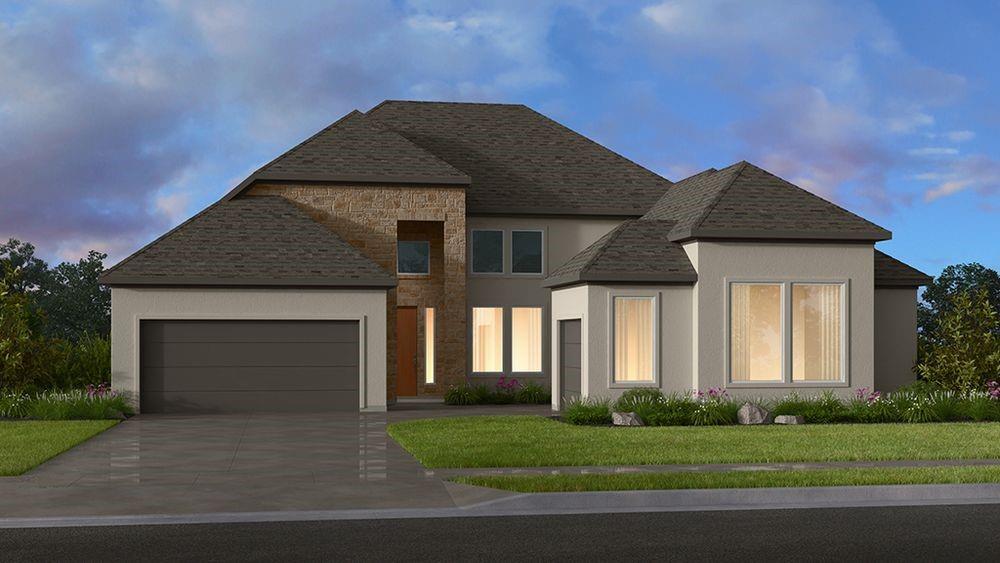
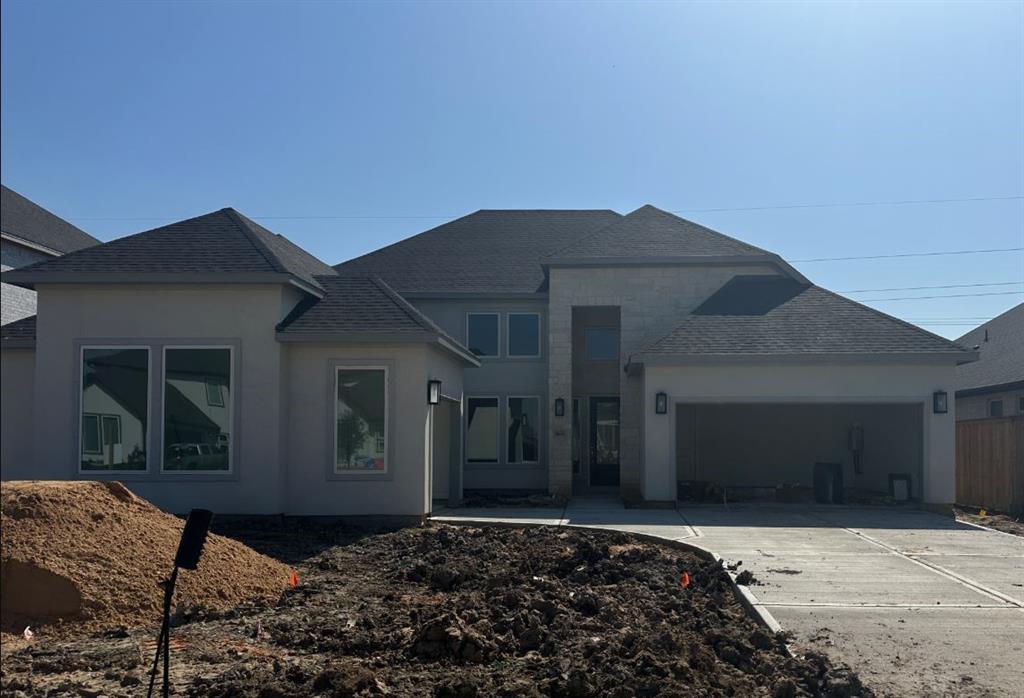
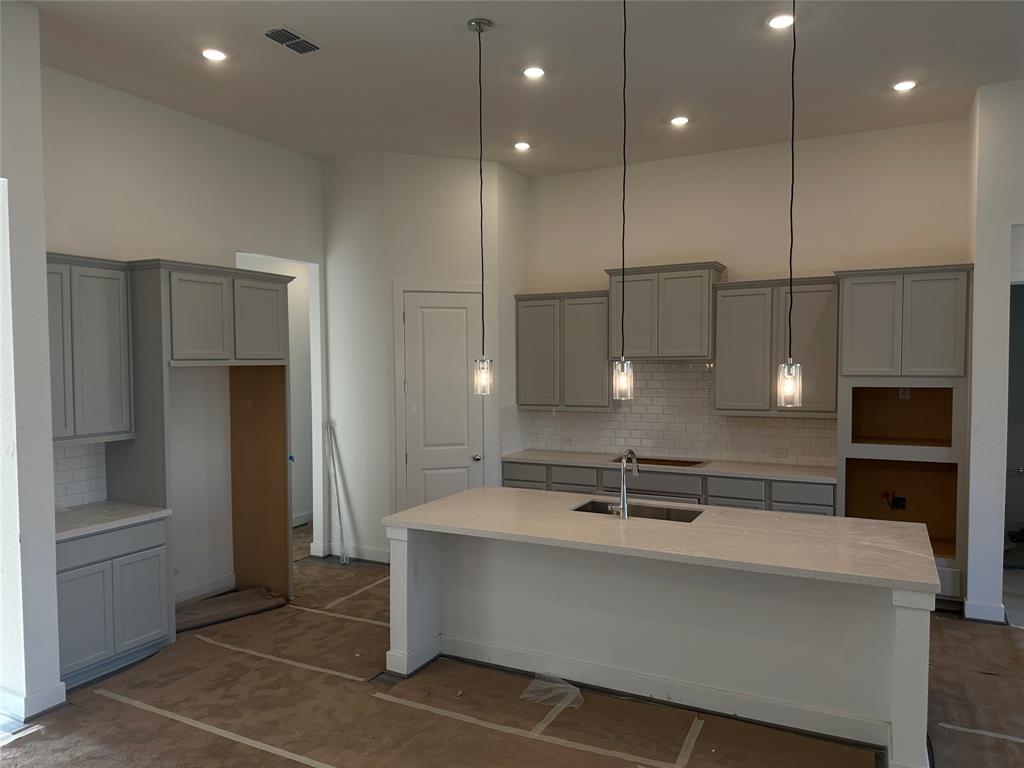
MLS#10091800 REPRESENTATIVE PHOTOS ADDED. New Construction - Built by Taylor Morrison, June Completion! The Bonita floor plan at Avalon offers spacious single-level living with four bedrooms and three-and-a-half baths. At the heart of the home, an open kitchen, dining area, and gathering room create the perfect space for everyday moments and entertaining. The kitchen features a large island with a breakfast bar, ample cabinetry, and a walk-in pantry. The owner's suite is a peaceful retreat with a spa-like bath, dual vanities, a garden tub, and a walk-in closet with built-in shelving. Three additional bedrooms are thoughtfully placed for privacy, while a game room near the covered patio offers flexible space for indoor-outdoor fun. Structural options include: 42" entry door, drop in tub at primary suite, and extended primary suite.
Property Features
Location Information
County
Galveston
Geo Market Area
Friendswood
MLS Area
33
Subdivision
Avalon at Friendswood
Latitude
29.487588
Directions
From Downtown Houston Take Interstate 45 South: Take exit #25 and make a right on FM 528 W heading towards Friendswood. When you reach FM 518 (about four miles from I-45) continue straight approximately one mile and make a left on Friendswood Lakes Blvd and a right on Avalon Boulevard.
Longitude
-95.194332
Interior Features
Primary Bedroom on Main
Yes
Primary Bathroom Description
Hollywood Bath, Primary Bath: Double Sinks, Primary Bath: Separate Shower, Primary Bath: Soaking Tub, Vanity Area
Total Rooms
10
1/2 Baths
1
Room Descriptions
10x11 Breakfast, 12x13 Bedroom, 12x14 Bedroom, 13x12 Bedroom, 14x10 Kitchen, 14x11 Home Office/Study, 16x18 Game Room, 19x18 Primary Bedroom, 21x16 Living Room, 8x9 Utility
Has Fireplace
Yes
Bedroom Description
All Bedrooms Down, Primary Bed - 1st Floor, Walk-In Closet
Fireplace Description
Gas Connections
Exterior Features
Style
Contemporary/Modern
Has a Pool
No
Stories
1
Acre Range
0 Up To 1/4 Acre
Is New Construction
Yes
Lot Description
Other
Exterior
Back Yard Fenced, Controlled Subdivision Access, Covered Patio/Deck, Sprinkler System
Lot Size in Acres
0
Siding
Brick, Stucco
Lot Size in Sq. Ft.
9,445
Parking Description
Attached Garage
Lot Dimensions
70 X 134
Has Garage
Yes
Is One Story
Yes
Garage Spaces
3
School
School District
Friendswood
Middle School
FRIENDSWOOD JUNIOR HIGH SCHOOL
Elementary School
CLINE ELEMENTARY SCHOOL
High School
FRIENDSWOOD HIGH SCHOOL
Additional Information
Finance Available
Cash Sale, Conventional, FHA, VA
Year Built
2025
Property Type
SFR
Status
Active
Property SubType
Single-Family
Similar Listings
Mortgage Calculator
$3,268
per month
30 Year Fixed. 3.52% Interest Rate.
Principal + Interest
$2,522
Monthly Tax
$583
Monthly Insurance
$163
yrs
%
$
$
Based on a fully amortized fixed rate loan. Ask your agent for the tax rates in your area. Insurance estimate is based on an average cost, your final premium cost will be determined by the type of coverage you select. This program only provides an estimate.
Schools
Walk Score
Real Estate IDX Powered by iHomefinder