
1634 POSSUM PATH, SAN ANTONIO, TX 78232
Homes for sale in San Antonio.
Homes for sale in 78232.
List Price$415,000
1634 Possum Path
San Antonio, TX 78232

Listing #1973522
4
Bedrooms
2 full, 1 partial
Bathrooms
2,689
Square Feet
House
Type
About This Property
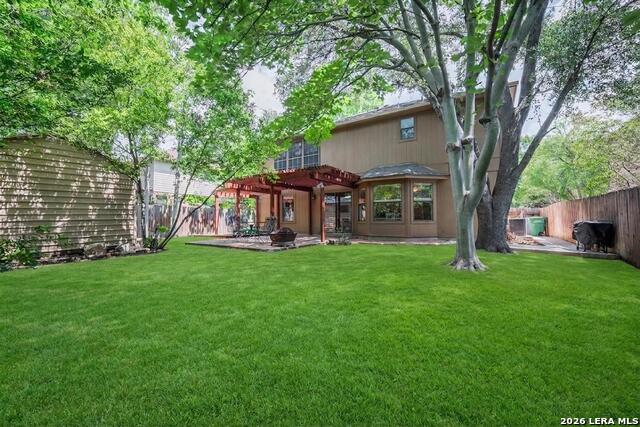
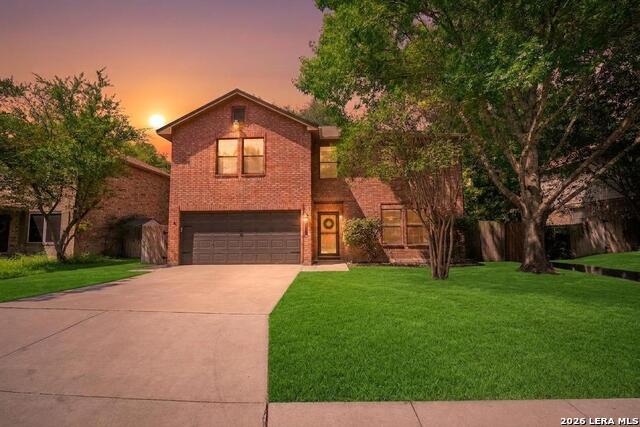
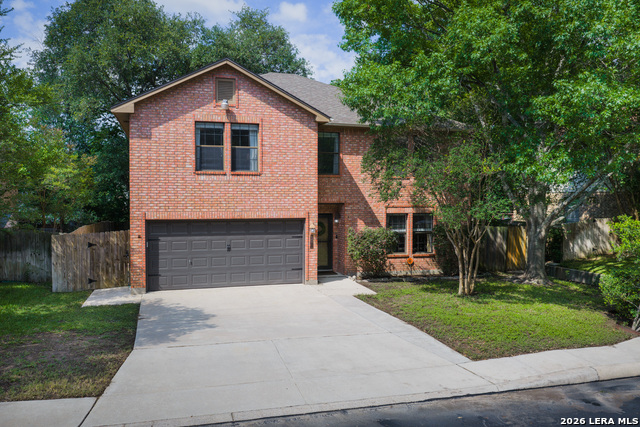
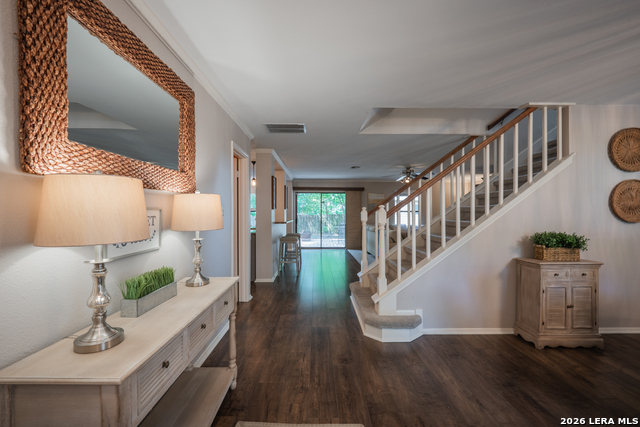
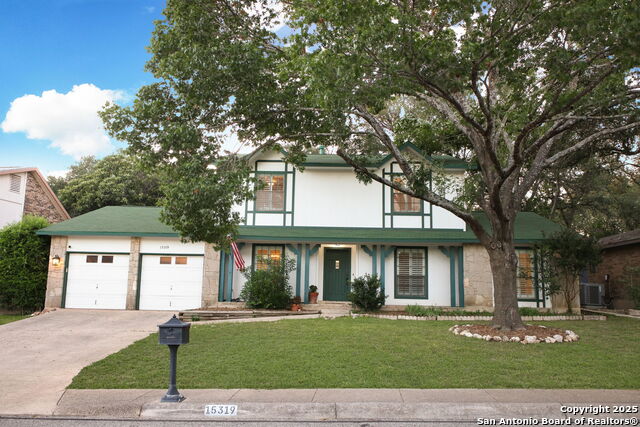
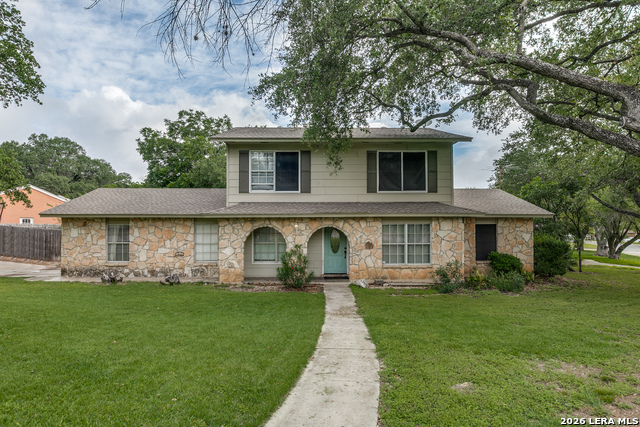
Tucked away in the desirable Canyon Parke community, 1634 Possum Path offers the perfect blend of comfort, style, and convenience in one of North San Antonio's most sought-after locations. Positioned just off Highway 281 North, this beautifully maintained two-story home provides quick access to highly rated NEISD schools, everyday shopping and dining, and even direct access through the neighborhood drainage easements to the acclaimed McAllister Park. From the moment you arrive, the curb appeal makes an impression with its timeless brick elevation, freshly painted front door, mature trees, and added privacy with no immediate rear neighbor. Inside, the home opens to an inviting and spacious floor plan designed with entertaining in mind. At the heart of the home, the kitchen features granite countertops, stainless steel appliances, dual independent ovens, abundant cabinetry, and seamless flow into both living and dining spaces. With two eating areas and two separate living areas, there's room for gatherings both large and small. Throughout the home, you'll find gorgeous Woodland Maple wide plank flooring, decorator lighting, neutral designer paint selections, updated bathrooms, abundant storage, and elegant touches that create a warm yet elevated feel. Upstairs, all four bedrooms are thoughtfully positioned alongside a spacious game room, offering flexibility and privacy. The primary suite is truly oversized, creating a relaxing retreat complete with a spa-inspired bathroom featuring dual vanities, a beautifully tiled super shower, and upgraded Moen fixtures. The secondary bedrooms are impressively large - a rare feature compared to many newer homes - including adjoining walk-in closets between bedrooms three and four. The second bedroom is enhanced with custom California Closet-style built-ins and a designer accent wall that adds both character and function. Step outside and discover an expansive backyard built for year-round enjoyment, featuring multiple patio spaces, a large pergola, storage shed with electric and A/C, and private gate access leading directly toward McAllister Park trails and outdoor recreation. Additional highlights include a beautifully organized utility room and pantry with custom built-ins, recessed lighting, hanging and folding space, a generous two-car garage with automatic opener, additional storage, and an incredibly low HOA fee.
Virtual Tour
Listing Courtesy of Philip Becker, Becker Properties, LLC (210) 274-2774
Property Features
Location Information
County
Bexar
MLS Area
1400
Map Code
517B8
Subdivision
CANYON PARKE
Neighborhood Amenities
None
Interior Features
Room Dimensions
Dining: 15x15, Living: 20x17, Kitchen: 11x10, MasterBR: 18x17, BR2: 12x11, BR3: 14x13, BR4: 13x12
Has Family Room
Yes
Interior
Two Living Area, Separate Dining Room, Two Eating Areas, Breakfast Bar, Walk-In Pantry, Game Room, Utility Room Inside, All Bedrooms Upstairs, High Ceilings, Open Floor Plan, Cable TV Available, High Speed Internet
Fireplace Description
Not Applicable
Master Bedroom Description
Upstairs, Walk-In Closet, Ceiling Fan, Full Bath
Heating
Central
Master Bathroom Description
Shower Only, Double Vanity
Heating Fuel
Electric
1/2 Baths
1
Cooling
One Central
Has Dining Room
Yes
Floors
Carpeting, Ceramic Tile, Vinyl
Exterior Features
Style
Two Story
Water Supplier
SAWS
Construction
Pre-Owned
Electric Supplier
CPS
Exterior
Patio Slab, Covered Patio, Deck/Balcony, Privacy Fence, Has Gutters
Parking Description
Two Car Garage, Attached
Manufacturer
Gordon Hartman
Has Garage
Yes
Foundation
Slab
Garage Spaces
2
Roof
Heavy Composition
Pool/Spa Description
None
Water / Sewer
Water System, Sewer System
Lot Size
0.13
Sewer Supplier
City
School
School District
North East I.S.D.
Jr. High School
Bradley
Elementary School
Coker
High School
Churchill
Additional Information
Proposed Terms
Conventional, FHA, VA, TX Vet, Cash
HOA Fee
$120
Property Type
SFR
HOA Frequency
Annually
Property SubType
Single Family Detached
Miscellaneous
Virtual Tour
Year Built
1993
Has a Game Room
Yes
Status
New
Similar Listings
- Active
$365,000
4 Beds
2 Baths
2,056 SqFt.
2011 Broken Oak
San Antonio, TX 78232
#1947549
House

Listing Courtesy of Sylvia Strong, RE/MAX North-San Antonio [email protected]
- Active
$365,000
4 Beds
2 Baths
2,056 SqFt.
2011 Broken Oak
San Antonio, TX 78232
#1947549
House
Listing Courtesy of Sylvia Strong, RE/MAX North-San Antonio [email protected]


Mortgage Calculator
$1,936
per month
30 Year Fixed. 3.52% Interest Rate.
Principal + Interest
$1,495
Monthly Tax
$345
Monthly Insurance
$96
yrs
%
$
$
Based on a fully amortized fixed rate loan. Ask your agent for the tax rates in your area. Insurance estimate is based on an average cost, your final premium cost will be determined by the type of coverage you select. This program only provides an estimate.
Schools
Walk Score
© 2026 LERA MLS. All rights reserved.
© 2026 LERA MLS. All rights reserved.
The data relating to real estate on this website comes in part from the Internet Data Exchange (IDX) Program of the LERA MLS. IDX information is provided exclusively for consumers' personal non-commercial use and may not be used for any purpose other than to identify prospective properties consumers may be interested in purchasing. All Information Is Deemed Reliable But Is Not Guaranteed Accurate.
LERA MLS data last updated at June 7, 2026, 4:41 AM CT
Real Estate IDX Powered by iHomefinder