
14322 KINGSTON COVE LANE, HOUSTON, TX 77077
Homes for sale in Houston.
Homes for sale in 77489.
14322 Kingston Cove Lane
Houston, TX 77077
List Price$8,000Rental
Listing #36466359
3
Bedrooms
3 full, 1 partial
Bathrooms
3,431
Square Feet
Rental
Type
About This Property
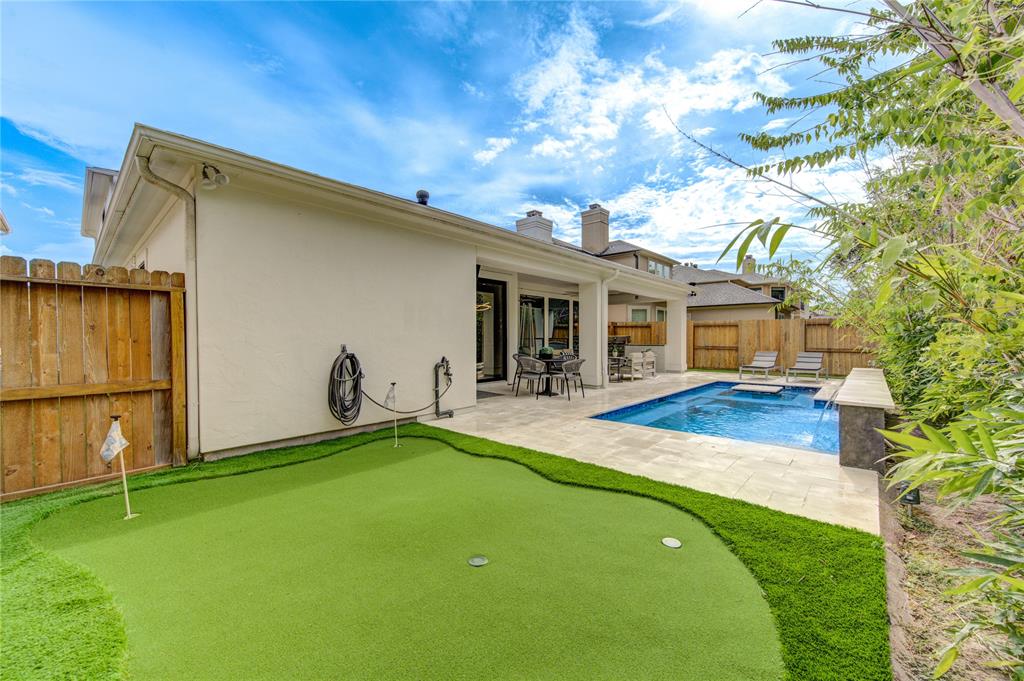
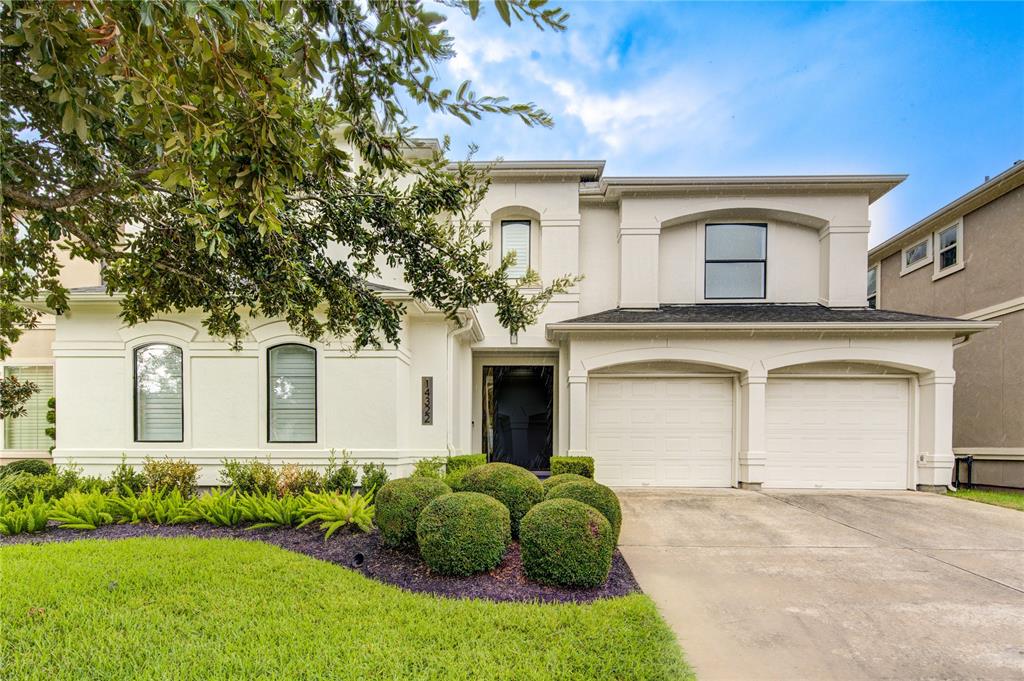
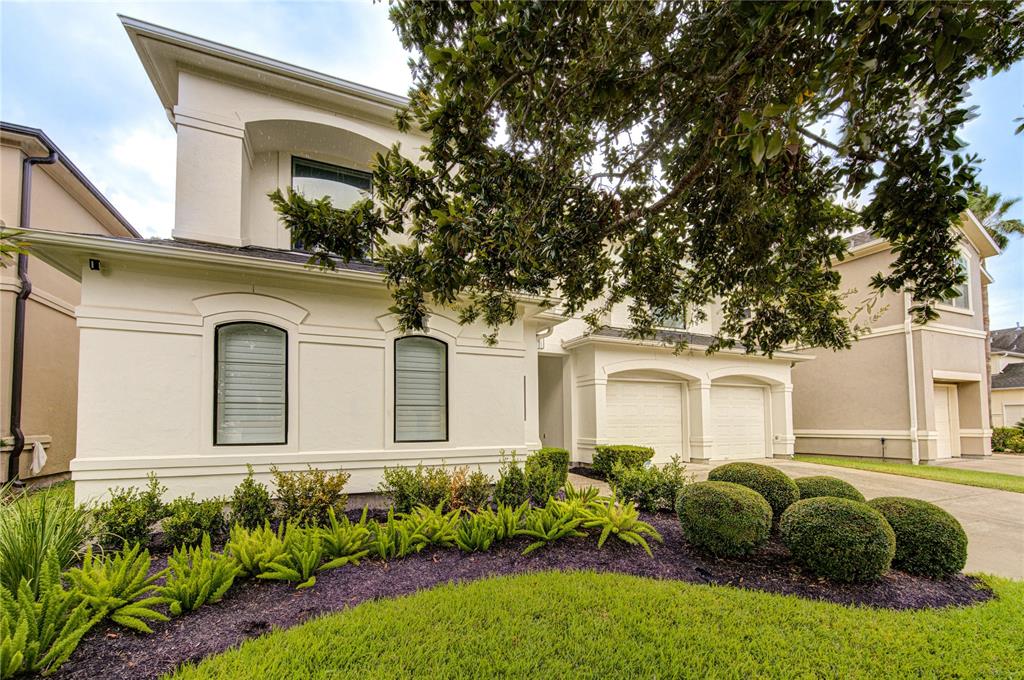
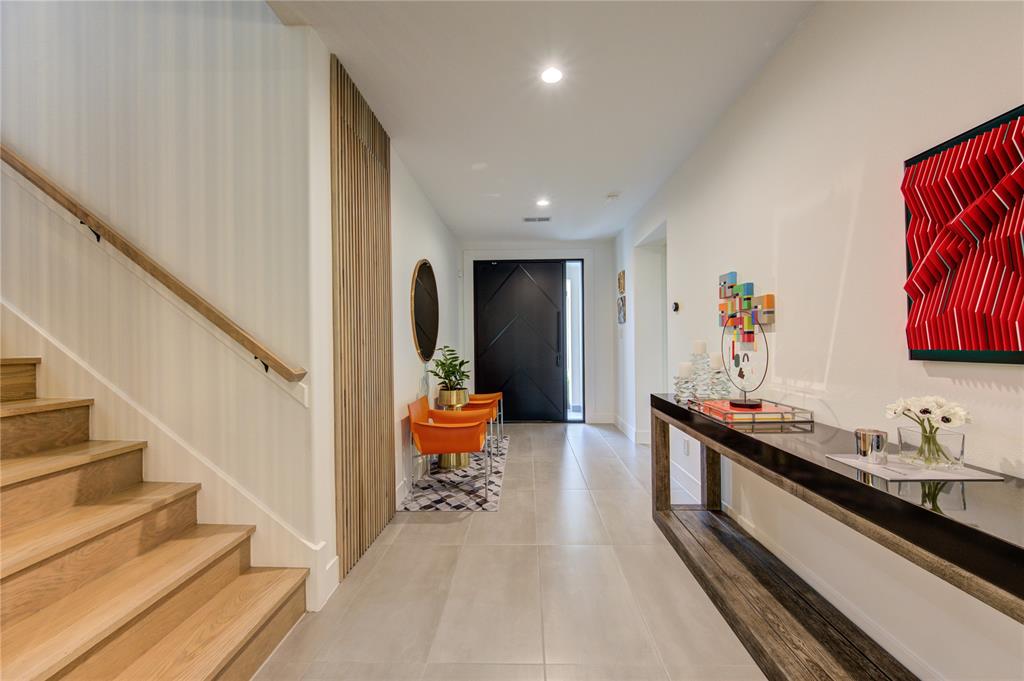
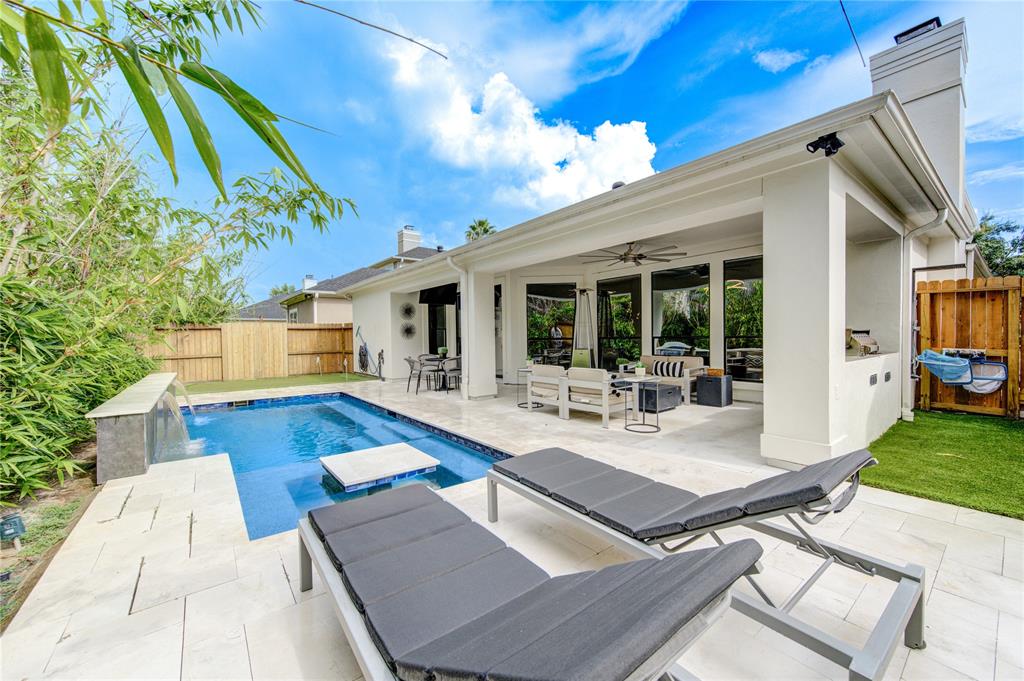
Fantastic Kickerillo Signature Home in desirable Lakes of Parkway, a prestigious gated community. Home features open-concept living with spacious living room, dining room, and gourmet island kitchen including Quarts counters, fully renovated kitchen with high-end appliances, tons of cabinets and counter space, wine fridge, refreshments fridge. Private master retreat and luxurious master bathroom are downstairs. Upstairs offers 2 large secondary bedrooms with private bathrooms and secluded game room. Private back yard offers easy maintenance with a large covered patio perfect for relaxing or entertaining, outdoor kitchen, putting green and pool. Custom plantation shutters, tile floors in all living areas, large utility room, and much more. Fantastic location in the heart of the Energy Corridor with easy access to restaurants, shopping, parks, and other amenities
Property Features
Location Information
County
Harris
Longitude
-95.640569
LegalSubdivision
LAKES OF PARKWAY
Geo Market Area
Energy Corridor
MLS Area
31
Subdivision
Lakes of Parkway
Latitude
29.751044
Directions
I-10 West, South on Eldridge, Right on Briar Forest, Left into Lakes of Parkway, check-in at guard gate, Right on Barnhardt, Right on Teal Cove, Right on Flower Garden, Right on Mystic Arbor, Right on Kingston Cove, home is on the Left
Interior Features
Primary Bedroom on Main
Yes
Primary Bathroom Description
Primary Bath: Double Sinks, Primary Bath: Separate Shower
Total Rooms
7
1/2 Baths
1
Room Descriptions
15x14 Bedroom, 16x12 Kitchen, 16x14 Bedroom, 17x13 Dining Room, 17x15 Game Room, 18x17 Primary Bedroom, 25x21 Living Room
Has Fireplace
Yes
Bedroom Description
Primary Bed - 1st Floor, Walk-In Closet
Fireplace Description
Gas Connections, Gaslog Fireplace
Exterior Features
Style
Traditional
Garage Spaces
2
Stories
2
Has a Pool
Yes
Is New Construction
No
Lot Description
Subdivision Lot
Exterior
Back Yard, Back Yard Fenced, Clubhouse, Controlled Subdivision Access, Jogging Track, Sprinkler System, Subdivision Tennis Court, Trash Pick Up
Lot Size in Acres
0.152
Parking Description
Attached Garage
Lot Size in Sq. Ft.
6,600
Has Garage
Yes
Is One Story
No
School
School District
Houston
Middle School
WEST BRIAR MIDDLE SCHOOL
Elementary School
BUSH ELEMENTARY SCHOOL (HOUSTON)
High School
WESTSIDE HIGH SCHOOL
Additional Information
Property Type
RNT
Status
Active
Property SubType
Rental
Pets
Case By Case Basis
Year Built
2006
Lease Terms
Long Term, One Year
Similar Listings
Mortgage Calculator
$35
per month
30 Year Fixed. 3.52% Interest Rate.
Principal + Interest
$28
Monthly Tax
$6
Monthly Insurance
$1
yrs
%
$
$
Based on a fully amortized fixed rate loan. Ask your agent for the tax rates in your area. Insurance estimate is based on an average cost, your final premium cost will be determined by the type of coverage you select. This program only provides an estimate.
Schools
Walk Score
Real Estate IDX Powered by iHomefinder