
6606 DE MOSS DRIVE #906, HOUSTON, TX 77074
Homes for sale in Houston.
Homes for sale in 77008.
6606 De Moss Drive #906
Houston, TX 77074
List Price$169,000


Listing #67243277
2
Bedrooms
2 full
Bathrooms
937
Square Feet
Condo
Type
About This Property
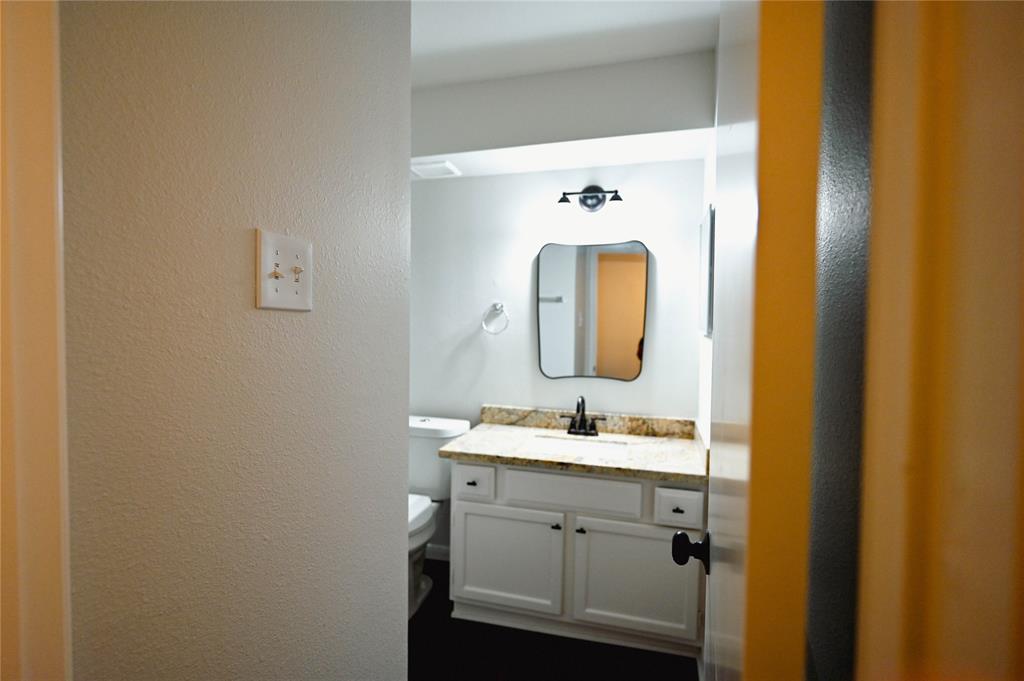
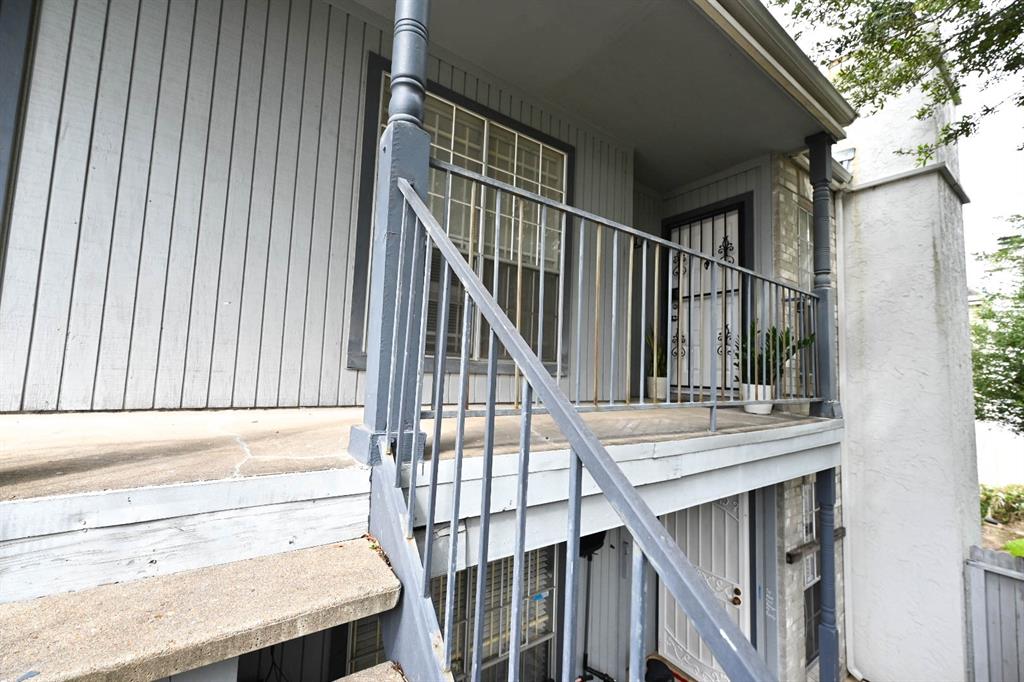
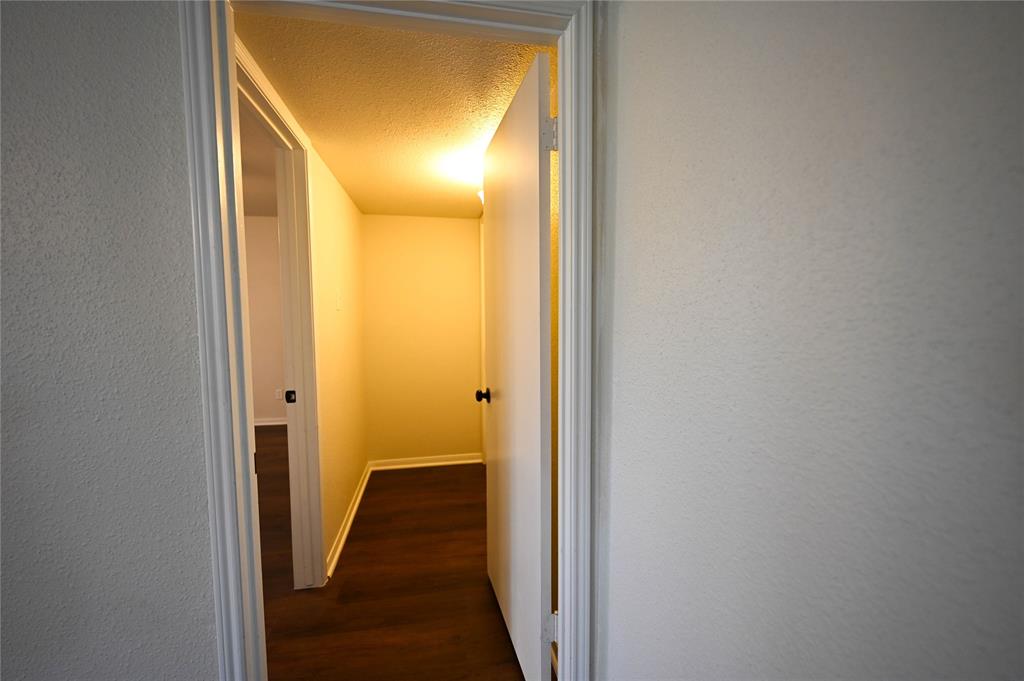


In the heart of the city close to everything, beautiful condo on the second floor with a community swimming pool. Completely remodeled 2 bedrooms and 2 full bathrooms. Brand new luxury vinyl wood grain floor throughout the home. Open floor plan. Fresh interior paint, upgraded kitchen with granite countertops with 4'' backsplash, all brand new; sink, kitchen faucet, stainless steel stove, microwave with exhaust, and dishwasher. Both bathrooms have also been upgraded with new tubs, granite countertops,vanity, and mirrors. New light fixtures and ceiling fans in the living room and both of the bedrooms. Refrigerator, Washer and dryer are included. Assigned Parking. Quiet and serene property. Split floor plan gives you full privacy. This area is in popular demand. A great investment. Convenient location. Only minutes away from Galleria, Texas Medical Center & Downtown. Easy access to Hwy. 59 & Beltway 8. Walk in distance from schools and restaurants.
Property Features
Location Information
County
Harris
Geo Market Area
Sharpstown Area
MLS Area
21
Subdivision
De Moss Condo
Latitude
29.707472
Directions

Go west on high star take a left on rookin and then make a right on Demoss There is not gate code, pleasewait till someone else let you in. Please park by pedestrian gate and Walk up to the gate #8254 and pull thegate. The unit is pass the courtyard.
Longitude
-95.499224
Interior Features
Total Rooms
6
Primary Bathroom Description
Primary Bath: Tub/Shower Combo, Secondary Bath(s): Tub/Shower Combo
Room Descriptions
10 x 8 Dining Room, 14 x 12 Primary Bedroom, 14 X 13 Bedroom, 19 x 13 Living Room, 6 x 3 Utility, 9 x 8 Kitchen
Has Fireplace
Yes
Bedroom Description
2 Primary Bedrooms, All Bedrooms Up
Fireplace Description
Wood Burning Fireplace
Exterior Features
Style
Contemporary/Modern
Has Garage
No
Stories
1
Has a Pool
No
Is New Construction
No
Lot Size in Acres
0
Exterior
Balcony, Front Green Space, Patio/Deck, Play Area
Lot Size in Sq. Ft.
275,666
Siding
Brick
Is One Story
Yes
School
School District
Houston
Middle School
LONG MIDDLE SCHOOL (HOUSTON)
Elementary School
SUTTON ELEMENTARY SCHOOL
High School
WISDOM HIGH SCHOOL
Additional Information
Finance Available
Cash Sale, Conventional, FHA, VA
Year Built
1981
Property Type
CND
Status
Active
Property SubType
Townhouse/Condo
Pets
With Restrictions
Similar Listings
Mortgage Calculator
$787
per month
30 Year Fixed. 3.52% Interest Rate.
Principal + Interest
$608
Monthly Tax
$140
Monthly Insurance
$39
yrs
%
$
$
Based on a fully amortized fixed rate loan. Ask your agent for the tax rates in your area. Insurance estimate is based on an average cost, your final premium cost will be determined by the type of coverage you select. This program only provides an estimate.
Schools
Walk Score
Real Estate IDX Powered by iHomefinder