
1613 W 23RD STREET, HOUSTON, TX 77008
Homes for sale in Houston.
Homes for sale in 77008.
1613 W 23rd Street
Houston, TX 77008
List Price$475,000
Listing #7320841
3
Bedrooms
3 full, 1 partial
Bathrooms
2,136
Square Feet
House
Type
About This Property






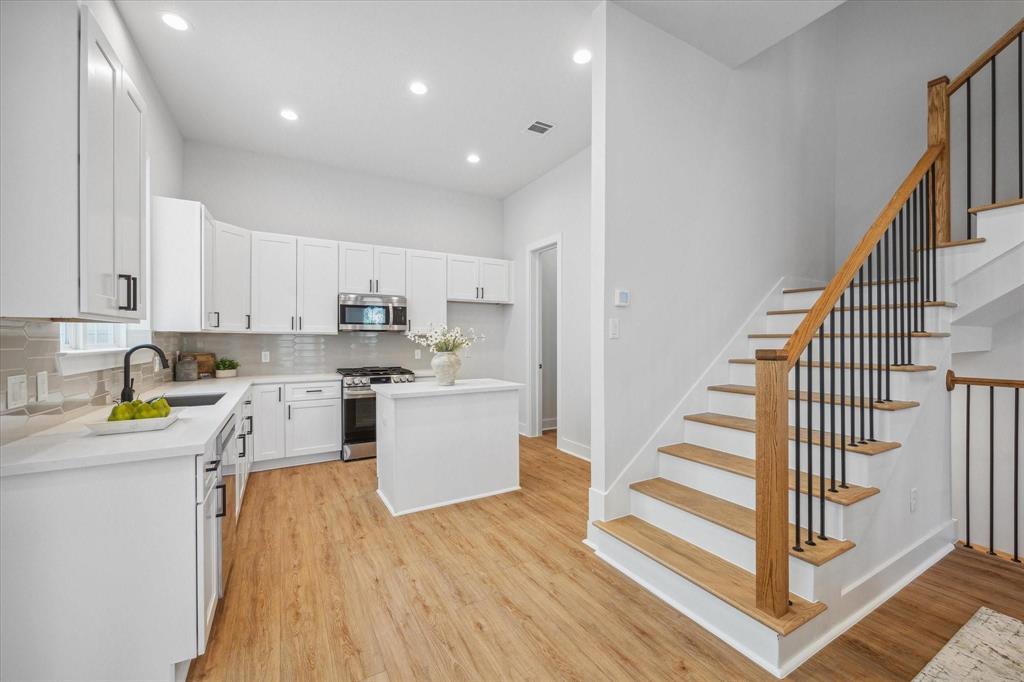


Nicely maintained 3-bedroom, 3.5-bath, energy efficient David Weekley home situated in a desirable gated community, offering both privacy and modern comfort. The first-floor bedroom with an en-suite bath is perfect as a guest suite or home office. The second floor features a gourmet island kitchen with granite countertops, a walk-in pantry, a breakfast bar, and a gas cooktop, seamlessly flowing into a spacious living and dining area with high ceilings, custom built-ins, and a cozy gas log fireplace. A large balcony extends the living space, ideal for relaxing or entertaining. The third floor boasts a generous primary suite with his-and-hers closets, a spa-like bath with dual vanities, a walk-in shower, and a garden tub, plus a private balcony. A third bedroom with an en-suite bath completes this level. Additional highlights include hardwood floors throughout, a private fenced backyard with turf, and a recently installed Train Elite HVAC.
Property Features
Location Information
County
Harris
Geo Market Area
Heights/Greater Heights
MLS Area
9
Subdivision
Shady Acres Pt Rep 06
Latitude
29.806932
Directions
610 North exit Ella. South on Ella to 24th Street. Turn left and homes are on your right.
Longitude
-95.427892
Interior Features
Total Rooms
6
1/2 Baths
1
Room Descriptions
13x12 Bedroom, 14x12 Kitchen, 14x13 Bedroom, 15x11 Dining Room, 18x15 Living Room, 19x13 Primary Bedroom
Has Fireplace
Yes
Bedroom Description
1 Bedroom Down - Not Primary BR, 1 Bedroom Up, En-Suite Bath, Primary Bed - 2nd Floor, Sitting Area, Walk-In Closet
Fireplace Description
Gaslog Fireplace
Primary Bathroom Description
Full Secondary Bathroom Down, Half Bath, Primary Bath: Double Sinks, Secondary Bath(s): Tub/Shower Combo, Vanity Area
Exterior Features
Style
Traditional
Garage Spaces
2
Stories
3
Has a Pool
No
Is New Construction
No
Acre Range
0 Up To 1/4 Acre
Exterior
Artificial Turf, Back Yard, Back Yard Fenced, Balcony, Controlled Subdivision Access, Covered Patio/Deck, Fully Fenced, Porch, Sprinkler System
Lot Description
Patio Lot
Siding
Brick, Cement Board, Wood
Lot Size in Acres
0.043
Parking Description
Attached Garage
Lot Size in Sq. Ft.
1,864
Has Garage
Yes
Is One Story
No
School
School District
Houston
Middle School
HAMILTON MIDDLE SCHOOL (HOUSTON)
Elementary School
SINCLAIR ELEMENTARY SCHOOL (HOUSTON)
High School
WALTRIP HIGH SCHOOL
Additional Information
Finance Available
Cash Sale, Conventional, FHA
Year Built
2011
Property Type
SFR
Status
Active
Property SubType
Single-Family
Similar Listings
Mortgage Calculator
$2,216
per month
30 Year Fixed. 3.52% Interest Rate.
Principal + Interest
$1,711
Monthly Tax
$395
Monthly Insurance
$110
yrs
%
$
$
Based on a fully amortized fixed rate loan. Ask your agent for the tax rates in your area. Insurance estimate is based on an average cost, your final premium cost will be determined by the type of coverage you select. This program only provides an estimate.
Schools
Walk Score
Real Estate IDX Powered by iHomefinder