
1022 W 26TH STREET, HOUSTON, TX 77008
Homes for sale in Houston.
Homes for sale in 77008.
1022 W 26th Street
Houston, TX 77008
List Price$515,000
Listing #25613195
3
Bedrooms
3 full, 1 partial
Bathrooms
2,680
Square Feet
House
Type
About This Property






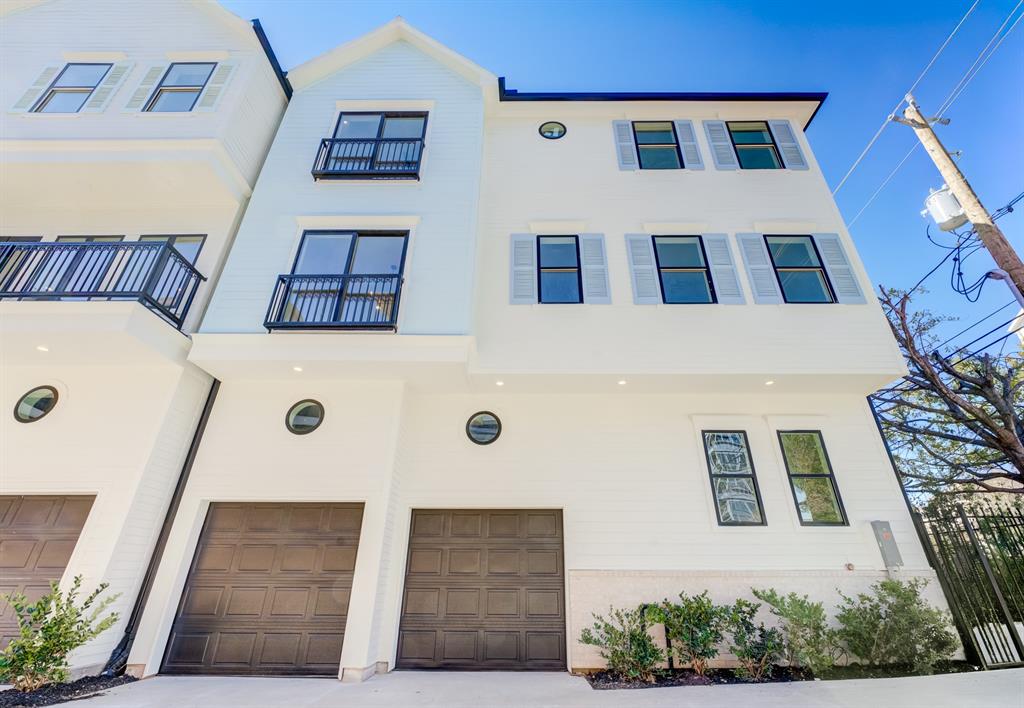
Experience luxury in this beautiful home in The Heights. A spacious foyer opens to a 1st floor suite with access to a private covered patio. Head to the 2nd floor where a bright and open living area awaits. Hardwood floors, high ceilings, crown molding, and natural light enhance the elegance of the space. Unwind by the fireplace or entertain at the beautiful built-in beverage bar. The adjoining dining area flows seamlessly into a stylish island kitchen with granite countertops, a tile backsplash, and under-cabinet lighting. Just steps away is a balcony with a gas hookup, perfect for grilling. An expansive 3rd floor primary suite offers two closets and a luxurious bath featuring a soaking tub and a separate shower. Enjoy a generously sized secondary bedroom suite perfect for overnight guests. You'll love the versatile bonus room, ideal for a study or craft room. This beautifully designed home blends elegance, comfort, and functionality. Don't miss the opportunity to make it yours!
Virtual Tour
Property Features
Location Information
County
Harris
Geo Market Area
Heights/Greater Heights
MLS Area
9
Subdivision
Colina Homes/West 26th Street
Latitude
29.809584
Directions
From I-45 N. Take the exit to 610 West. Take exit 15 toward North Shepherd Drive/North Durham Drive. Turn left onto N. Durham. Turn right onto W. 26th. Home will be down a few blocks on the left.
Longitude
-95.416653
Interior Features
Total Rooms
7
1/2 Baths
1
Room Descriptions
17x12 Bedroom, 17x15 Kitchen, 18x11 Bedroom, 18x9 Dining Room, 19x15 Primary Bedroom, 21x19 Living Room, 9x8 Extra Room
Has Fireplace
Yes
Bedroom Description
1 Bedroom Down - Not Primary BR, Primary Bed - 3rd Floor, Walk-In Closet
Fireplace Description
Gaslog Fireplace
Primary Bathroom Description
Primary Bath: Double Sinks, Primary Bath: Jetted Tub, Primary Bath: Separate Shower
Exterior Features
Style
Traditional
Garage Spaces
2
Stories
3
Has a Pool
No
Is New Construction
No
Acre Range
0 Up To 1/4 Acre
Exterior
Artificial Turf, Back Yard Fenced, Covered Patio/Deck, Fully Fenced, Porch
Lot Description
Patio Lot, Subdivision Lot
Siding
Brick, Cement Board, Stucco
Lot Size in Acres
0.048
Parking Description
Attached Garage
Lot Size in Sq. Ft.
2,105
Has Garage
Yes
Is One Story
No
School
School District
Houston
Middle School
HAMILTON MIDDLE SCHOOL (HOUSTON)
Elementary School
SINCLAIR ELEMENTARY SCHOOL (HOUSTON)
High School
WALTRIP HIGH SCHOOL
Additional Information
Finance Available
Cash Sale, Conventional, FHA, VA
Year Built
2014
Property Type
SFR
Status
Active
Property SubType
Single-Family
Similar Listings

Mortgage Calculator
$2,404
per month
30 Year Fixed. 3.52% Interest Rate.
Principal + Interest
$1,855
Monthly Tax
$429
Monthly Insurance
$120
yrs
%
$
$
Based on a fully amortized fixed rate loan. Ask your agent for the tax rates in your area. Insurance estimate is based on an average cost, your final premium cost will be determined by the type of coverage you select. This program only provides an estimate.
Schools
Walk Score
Real Estate IDX Powered by iHomefinder