
1407 W 23RD STREET, HOUSTON, TX 77008
Homes for sale in Houston.
Homes for sale in 77008.
1407 W 23rd Street
Houston, TX 77008
List Price$519,000


Listing #87346512
About This Property
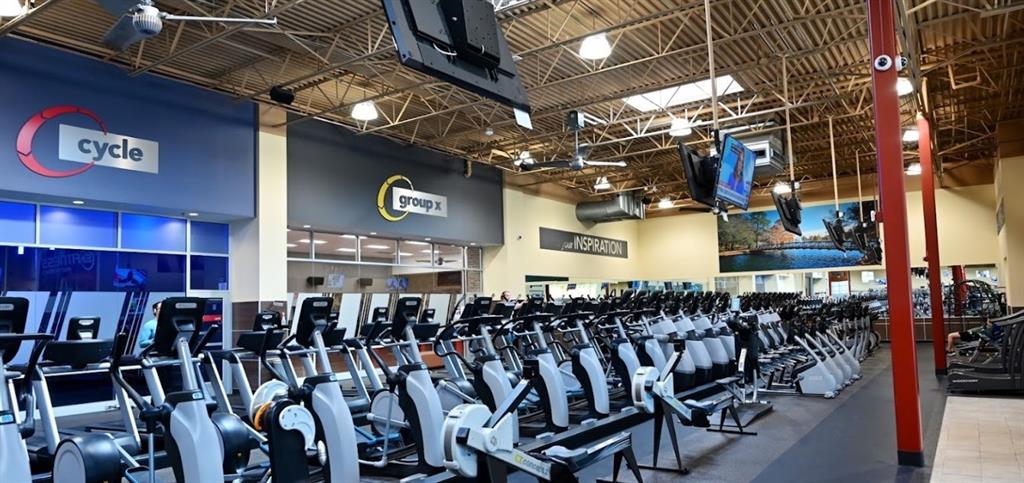
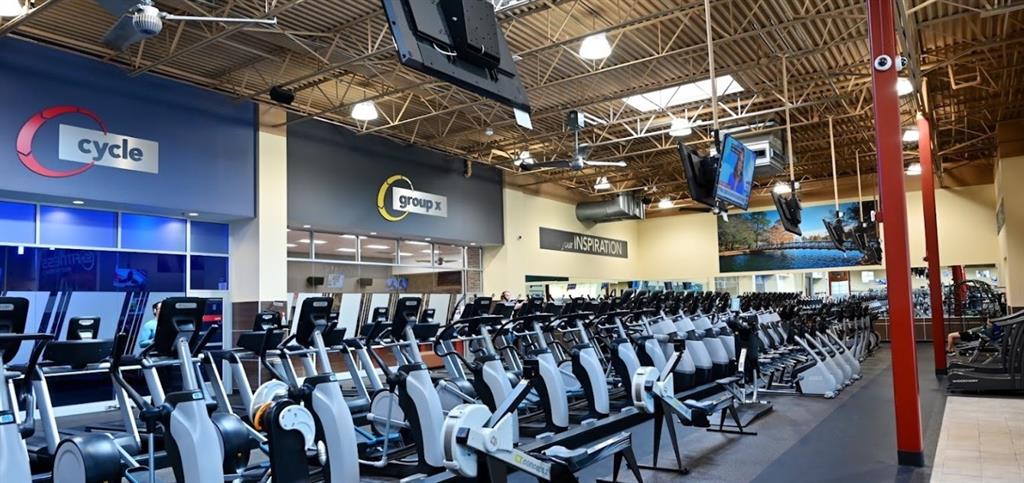

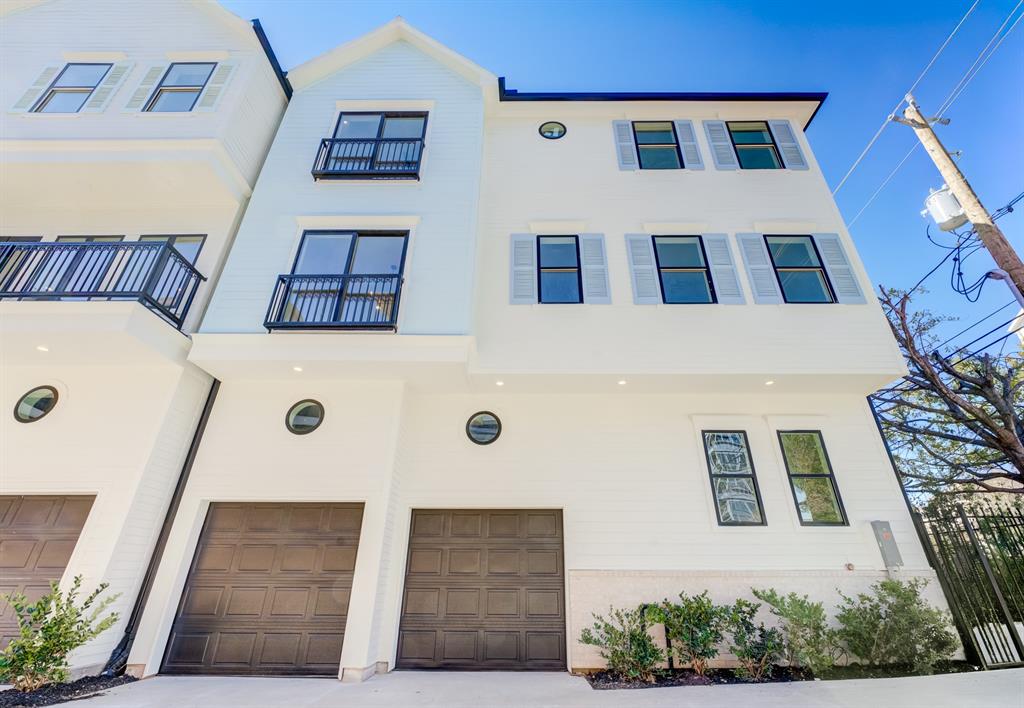

Modern and Built for Your Lifestyle.Live in the heart of The Heights with quick access to downtown and the Energy Corridor. This low maintenance abode delivers clean lines & is designed for modern living. Your new home features engineered wood floors, an open-concept layout, & second-floor living--ideal for hosting or kicking back. A private balcony with a remote-control shade offers a chill outdoor escape, while remote-controlled interior shades add effortless style & convenience. Each spacious bedroom has an en suite bath & oversized closets. The primary suite is a true retreat with a high-end bath, soaking tub, dual sinks, built-in shelving, & a massive walk-in closet. Extra garage storage keeps gear and tools organized. Just minutes from Houston's best bars, restaurants, & trails--plus, no HOA means more freedom and fewer headaches. Preferred lenders offer up to $8400 for first time buyers (not owned in last 3 years) or offers a 2-1 rate buydown. Added bonus: Peleton bike included.
Property Features
Location Information
County
Harris
Longitude
-95.424455
LegalSubdivision
SHADY ACRES
Geo Market Area
Heights/Greater Heights
MLS Area
9
Subdivision
Shady Acres 2nd Sec
Latitude
29.807157
Directions
Going East on 610, exit and go South on Ella Blvd, then East on W 23rd. Home is on the left.
Interior Features
Total Rooms
6
Primary Bathroom Description
Full Secondary Bathroom Down, Half Bath, Primary Bath: Double Sinks, Primary Bath: Separate Shower, Primary Bath: Soaking Tub, Secondary Bath(s): Tub/Shower Combo
Room Descriptions
10.10 x 10.9 Bedroom, 11 x 14 Kitchen, 11 x 15 Dining Room, 12.5 x 19 Family, 14 x 11 Bedroom, 14 x 15 Primary Bedroom
1/2 Baths
1
Bedroom Description
1 Bedroom Down - Not Primary BR, En-Suite Bath, Primary Bed - 3rd Floor, Walk-In Closet
Has Fireplace
No
Exterior Features
Style
Contemporary/Modern
Has a Pool
No
Stories
3
Acre Range
0 Up To 1/4 Acre
Is New Construction
No
Lot Description
Subdivision Lot
Siding
Brick, Cement Board, Wood
Lot Size in Acres
0.038
Parking Description
Attached Garage, Oversized Garage
Lot Size in Sq. Ft.
1,646
Has Garage
Yes
Lot Dimensions
30 x 54
Garage Spaces
2
Is One Story
No
School
School District
Houston
Middle School
HAMILTON MIDDLE SCHOOL (HOUSTON)
Elementary School
SINCLAIR ELEMENTARY SCHOOL (HOUSTON)
High School
WALTRIP HIGH SCHOOL
Additional Information
Property Type
SFR
Year Built
2023
Property SubType
Single-Family
Status
Active
Similar Listings
Mortgage Calculator
$2,423
per month
30 Year Fixed. 3.52% Interest Rate.
Principal + Interest
$1,870
Monthly Tax
$432
Monthly Insurance
$121
yrs
%
$
$
Based on a fully amortized fixed rate loan. Ask your agent for the tax rates in your area. Insurance estimate is based on an average cost, your final premium cost will be determined by the type of coverage you select. This program only provides an estimate.
Schools
Walk Score
Real Estate IDX Powered by iHomefinder