
916 SWEET PINE DRIVE, KATY, TX 77450
Homes for sale in Cypress.
Homes for sale in 77429.
916 Sweet Pine Drive
Katy, TX 77450
List Price$287,990
Listing #95568620
2
Bedrooms
2 full
Bathrooms
1,318
Square Feet
House
Type
About This Property
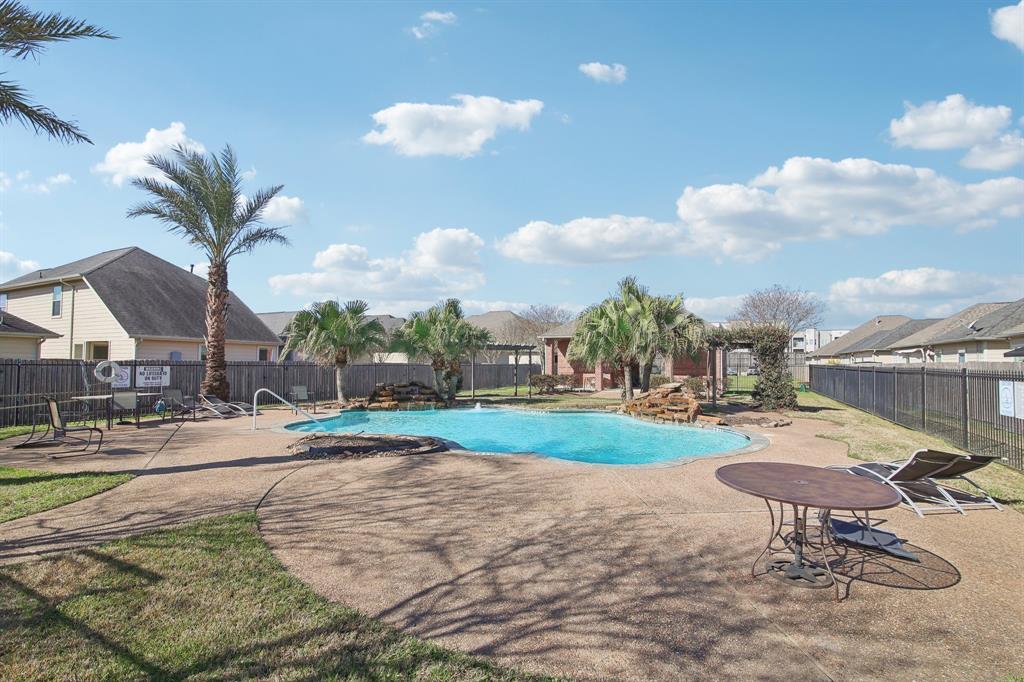
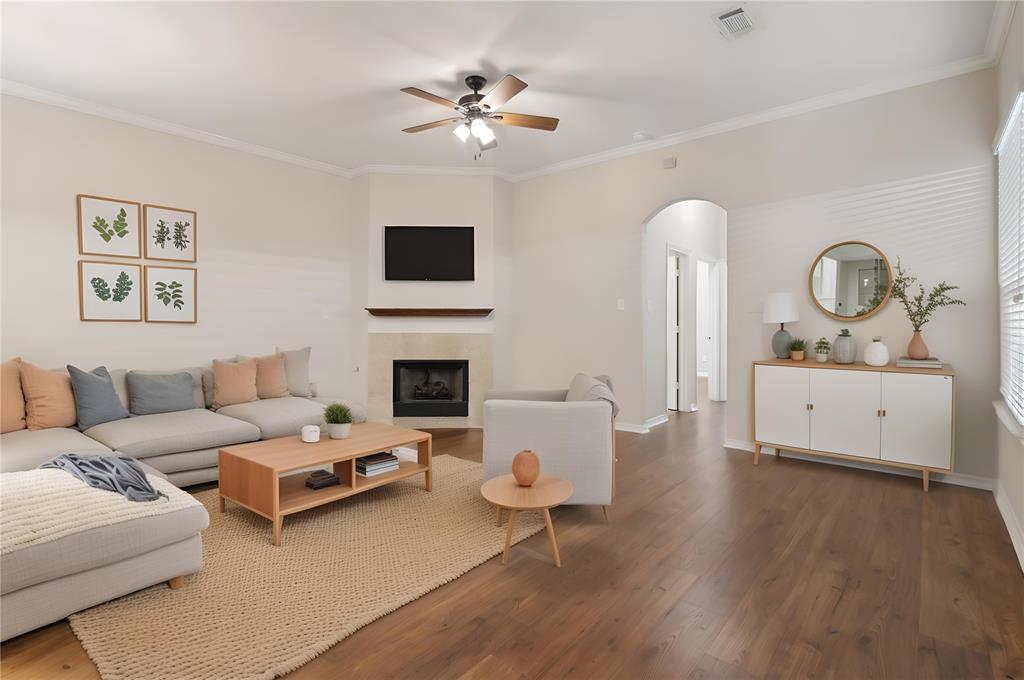
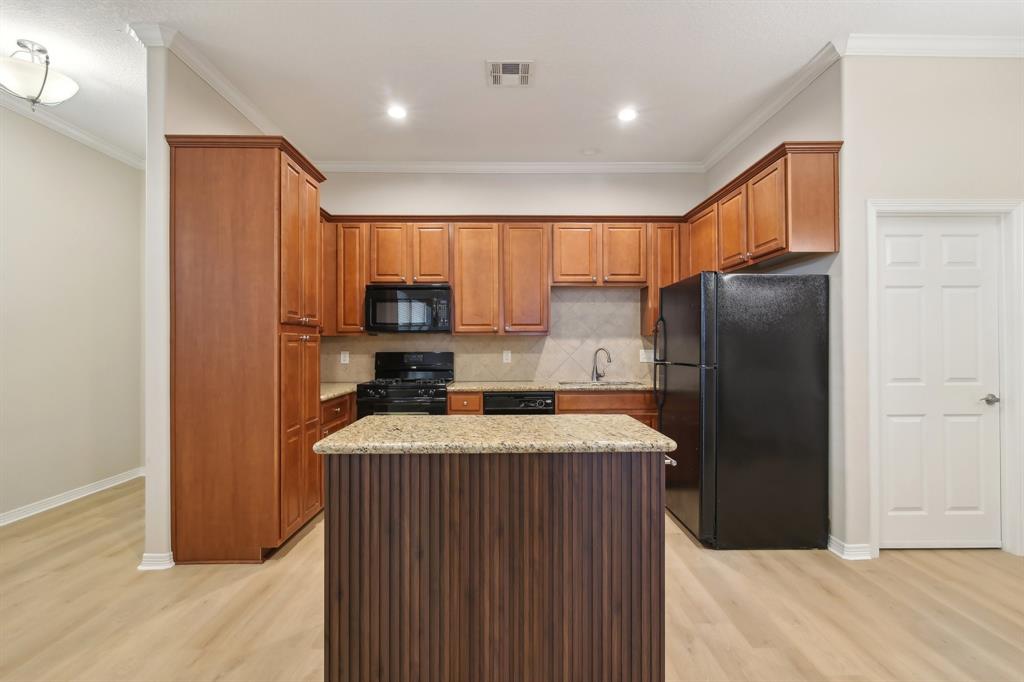
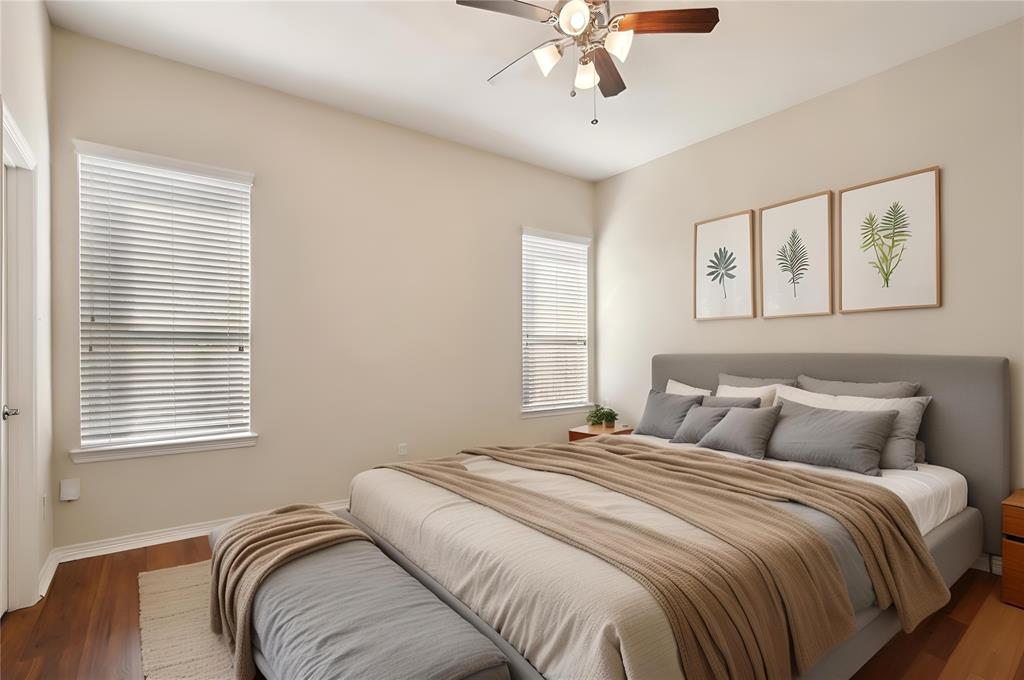
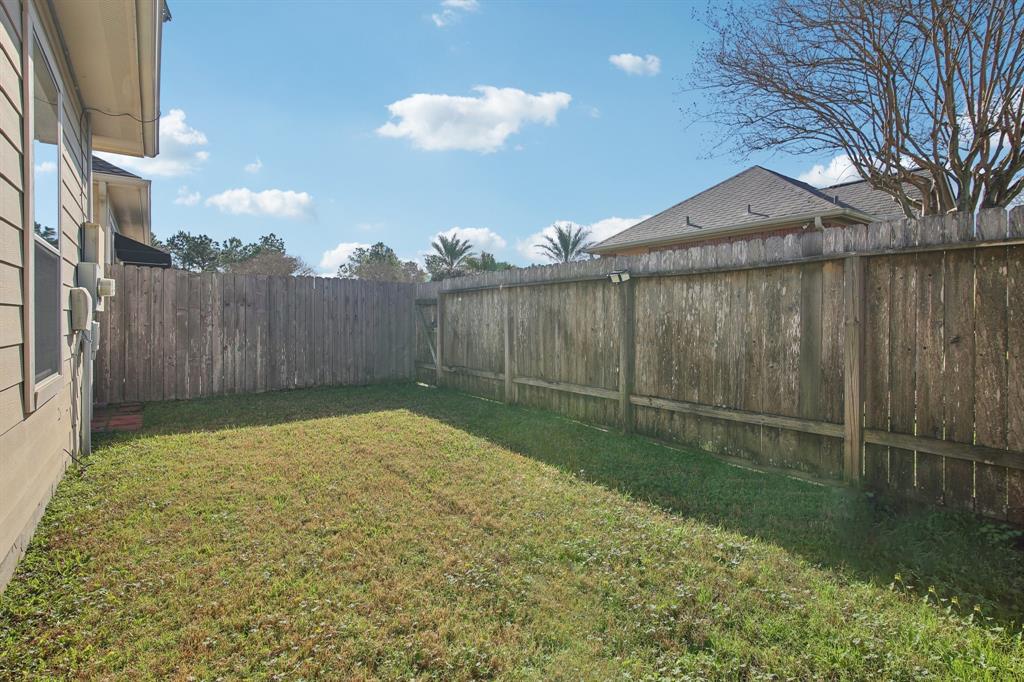
This beautifully updated 2-bedroom, 2-bathroom gem is nestled in a desirable gated community, just minutes from I-10, the Energy Corridor, and an array of restaurants, shopping, and medical facilities. Enjoy the convenience of a one-story layout with an inviting open floor plan, perfect for modern living and entertaining. Step outside to your charming private backyard, ideal for relaxation or gatherings with friends. The attached 2-car garage offers ample storage and convenience. This home backs to serene green space, providing a peaceful retreat right in your backyard. Take advantage of the community amenities, including a refreshing pool and controlled code access entry for added security. Don't miss out on this fantastic opportunity to live in a prime location with everything you need at your fingertips! Schedule your showing today and make this lovely home yours!
Property Features
Location Information
County
Harris
Geo Market Area
Katy - Southeast
MLS Area
36
Subdivision
The Pines on Westgreen
Latitude
29.773847
Directions
I-10 Katy Freeway West to Westgreen exit. Turn left (south) on Westgreen. Continue through the Kingsland Blvd. light and turn right at the second gated entrance. Enter community and turn right. Take your first left on Sweet Pine Dr. and the home is on the left.
Longitude
-95.736498
Interior Features
Total Rooms
8
Primary Bathroom Description
Primary Bath: Double Sinks, Primary Bath: Separate Shower, Primary Bath: Soaking Tub
Room Descriptions
10x14 Kitchen, 10x5 Bath, 11x10 Bedroom, 16x14 Primary Bedroom, 20x15 Living Room, 6x6 Utility, 6x7 Breakfast, 7x10 Primary Bath
Has Fireplace
Yes
Bedroom Description
All Bedrooms Down, En-Suite Bath, Walk-In Closet
Fireplace Description
Gas Connections
Exterior Features
Style
Traditional
Garage Spaces
2
Stories
1
Has a Pool
No
Is New Construction
No
Acre Range
0 Up To 1/4 Acre
Exterior
Back Yard, Back Yard Fenced
Lot Description
Subdivision Lot
Siding
Brick
Lot Size in Acres
0.069
Parking Description
Attached Garage
Lot Size in Sq. Ft.
3,000
Has Garage
Yes
Is One Story
Yes
School
School District
Katy
Middle School
WEST MEMORIAL JUNIOR HIGH SCHOOL
Elementary School
NOTTINGHAM COUNTRY ELEMENTARY SCHOOL
High School
TAYLOR HIGH SCHOOL (KATY)
Additional Information
Finance Available
Cash Sale, Conventional, FHA, Investor
Year Built
2010
Property Type
SFR
Status
Active
Property SubType
Single-Family
Similar Listings
Mortgage Calculator
$1,343
per month
30 Year Fixed. 3.52% Interest Rate.
Principal + Interest
$1,037
Monthly Tax
$239
Monthly Insurance
$67
yrs
%
$
$
Based on a fully amortized fixed rate loan. Ask your agent for the tax rates in your area. Insurance estimate is based on an average cost, your final premium cost will be determined by the type of coverage you select. This program only provides an estimate.
Schools
Walk Score
Real Estate IDX Powered by iHomefinder