
1611 W 22ND STREET #C, HOUSTON, TX 77008
Homes for sale in Houston.
Homes for sale in 77008.
1611 W 22nd Street #C
Houston, TX 77008
List Price$762,500
Listing #8953871
About This Property




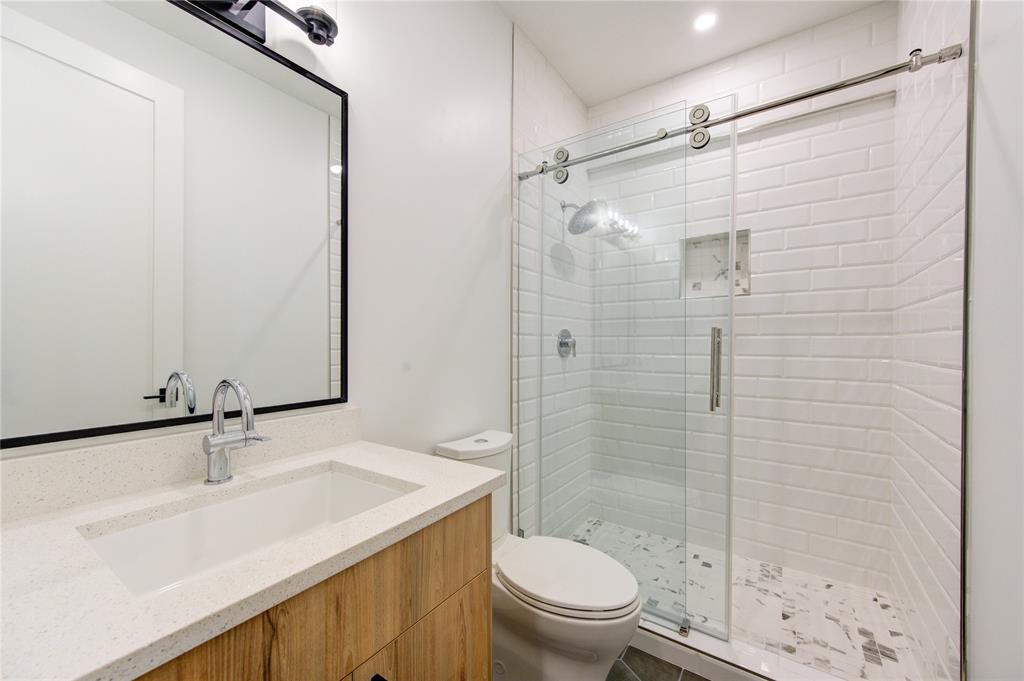
AWESOME NEW PRICE!!! This luxurious home offers unparalleled modern elegance & top-tier craftsmanship. With 3 spacious bedrooms, 4.5 baths, and Skydeck with a game room, this home is designed for both comfort and entertainment. Step inside and be wowed by sleek frameless cabinetry, a marble fireplace, & White Oak Engineered hardwoods. The gourmet kitchen, featuring an oversized island, soft-closing drawers, and high-end appliances, opens seamlessly to the living & dining areas. Upstairs, the spa-like primary suite boasts a soaking tub, multi-head shower, and dual sinks, perfect for relaxation. Elevate your lifestyle with a Skydeck offering breathtaking views of the Heights & Downtown skyline, perfect for entertaining. The outdoor kitchen, wine room, & Skydeck ensure you'll never run out of space for gatherings. With a low-maintenance, lock-and-leave setup, this home is a traveler's dream. Don't miss this chance to experience luxury at its finest.
Property Features
Location Information
County
Harris
Longitude
-95.428141
LegalSubdivision
SHADY ACRES
Geo Market Area
Heights/Greater Heights
MLS Area
9
Subdivision
Shady Acres Sec 02
Latitude
29.806025
Directions
610 N to Ella Blvd. Right on Ella. Left on 22nd St. House is on the left.
Interior Features
Total Rooms
15
1/2 Baths
1
Room Descriptions
Exterior Porch/Balcony, 10 x 5 Bath, 11 x 10 Primary Bath, 12 x 11 Bedroom, 14 x 13 Bedroom, 15 x 15 Primary Bedroom, 19 x 9 Extra Room, 20 x 6 Dining Room, 23 x 11 Kitchen, 23 x 14 Living Room, 23 x 17 Game Room, 4 x 2 Wine Room, 8 x 6 Utility, 8 x 8 Home Office/Study, 9 x 5 Bath
Has Fireplace
Yes
Bedroom Description
1 Bedroom Down - Not Primary BR, En-Suite Bath, Primary Bed - 3rd Floor, Walk-In Closet
Fireplace Description
Gas Connections
Primary Bathroom Description
Full Secondary Bathroom Down, Primary Bath: Double Sinks, Primary Bath: Separate Shower, Primary Bath: Soaking Tub, Secondary Bath(s): Tub/Shower Combo, Vanity Area
Exterior Features
Style
Contemporary/Modern
Garage Spaces
2
Stories
4
Has a Pool
No
Is New Construction
No
Acre Range
0 Up To 1/4 Acre
Exterior
Covered Patio/Deck, Exterior Gas Connection, Fully Fenced, Outdoor Kitchen, Patio/Deck, Rooftop Deck
Lot Description
Patio Lot
Siding
Stucco
Lot Size in Acres
0.039
Parking Description
Attached Garage, Oversized Garage
Lot Size in Sq. Ft.
1,718
Has Garage
Yes
Is One Story
No
School
School District
Houston
Middle School
BLACK MIDDLE SCHOOL
Elementary School
SINCLAIR ELEMENTARY SCHOOL (HOUSTON)
High School
WALTRIP HIGH SCHOOL
Additional Information
Finance Available
Cash Sale, Conventional, FHA, VA
Year Built
2023
Property Type
SFR
Status
Active
Property SubType
Single-Family
Similar Listings
Mortgage Calculator
$3,559
per month
30 Year Fixed. 3.52% Interest Rate.
Principal + Interest
$2,747
Monthly Tax
$635
Monthly Insurance
$177
yrs
%
$
$
Based on a fully amortized fixed rate loan. Ask your agent for the tax rates in your area. Insurance estimate is based on an average cost, your final premium cost will be determined by the type of coverage you select. This program only provides an estimate.
Schools
Walk Score
Real Estate IDX Powered by iHomefinder