
16102 VISTA DEL MAR DRIVE, HOUSTON, TX 77083
Homes for sale in Houston.
Homes for sale in 77083.
16102 Vista Del Mar Drive
Houston, TX 77083
List Price$285,000
Listing #22259048
3
Bedrooms
2 full, 1 partial
Bathrooms
2,284
Square Feet
House
Type
About This Property
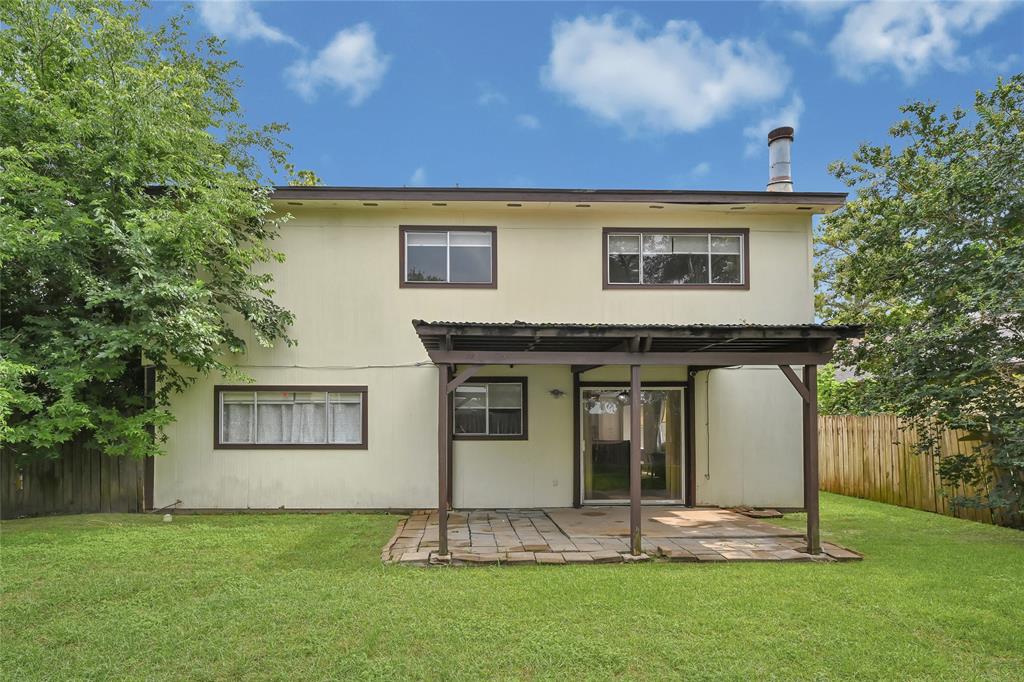
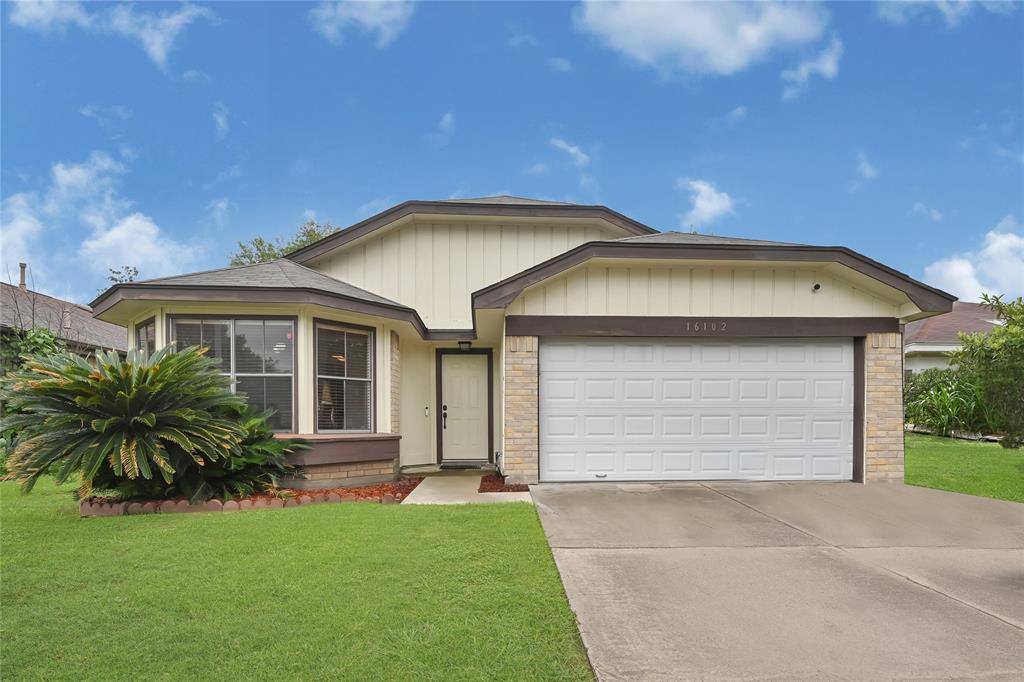
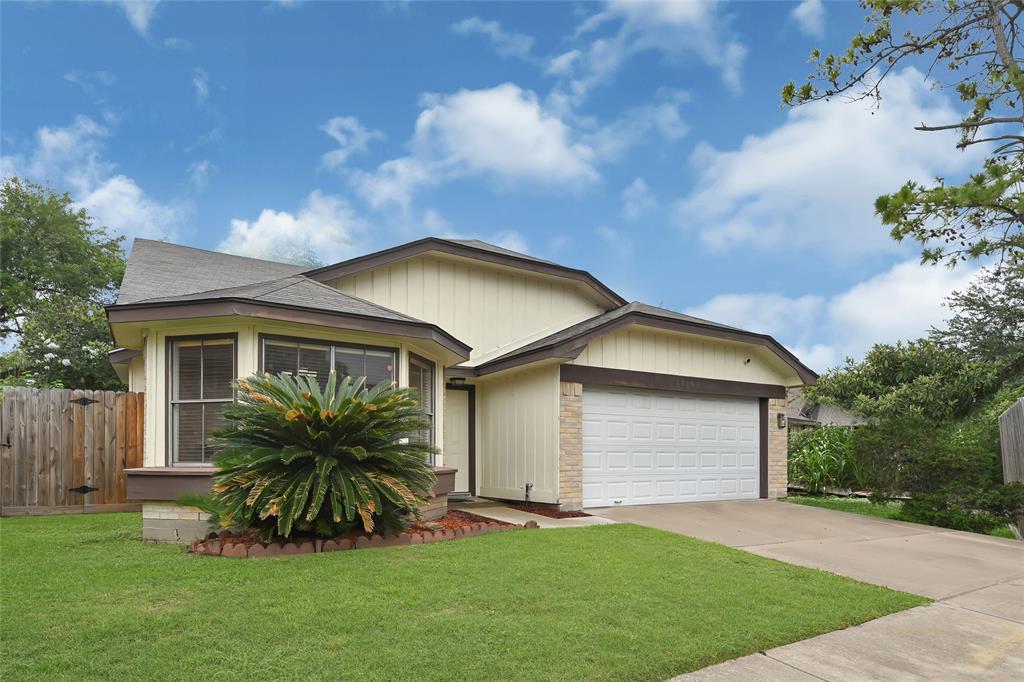
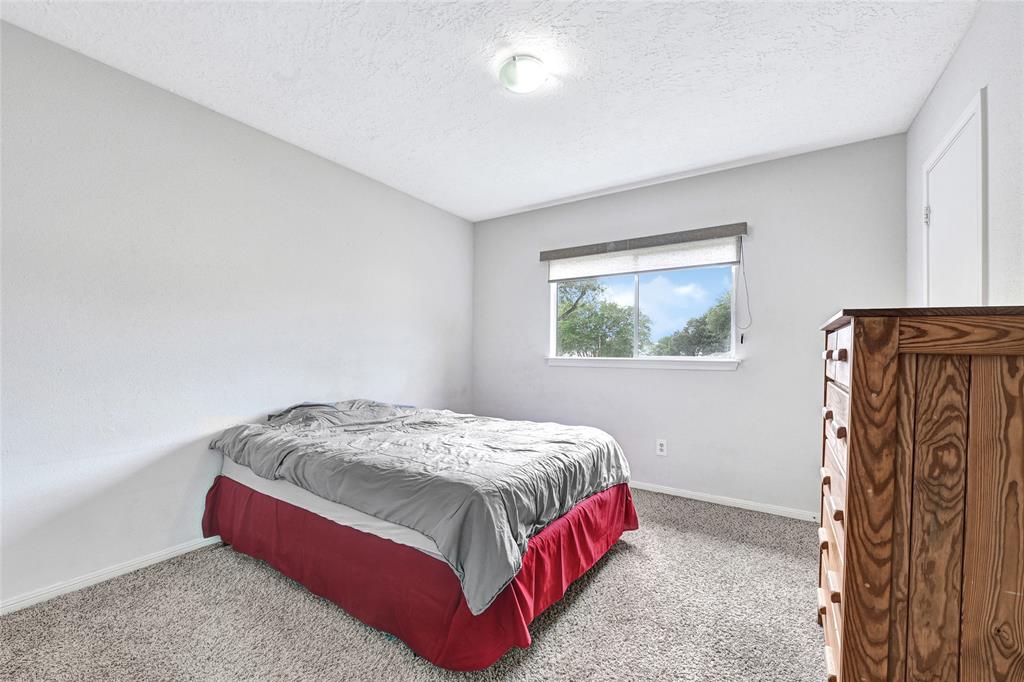
Welcome to 16102 Vista del Mar Drive, a spacious and inviting two-story brick home located in the Mission Bend Los Patios community. This well-maintained property offers 3 bedrooms, 2.5 bathrooms, and an open floor plan with high ceilings, a cozy gas fireplace, formal dining, and an upstairs game room. The primary suite features two walk-in closets and a private flex space ideal for a nursery, office, or sitting area. Enjoy outdoor living in the fully fenced backyard with a covered patio, perfect for relaxing or entertaining. With a two-car garage and convenient access to shopping, dining, and schools, this home is a must-see. Schedule your private showing today!
Open House
Sunday, Jun 15
11:00 AM - 2:00 PM
Property Features
Location Information
County
Harris
Geo Market Area
Mission Bend Area
MLS Area
37
Subdivision
Mission Bend Los Patios
Latitude
29.701779
Directions
Take Beltway 8 (Sam Houston Tollway) and exit at Mission Bend / Westpark Tollway. Proceed onto Bellaire Boulevard West and turn right onto Marisol Drive. Enter the Mission Bend Los Patios subdivision and continue straight onto Vista del Mar Drive. The home will be located on your right.
Longitude
-95.668937
Interior Features
Primary Bedroom on Main
Yes
Primary Bathroom Description
Half Bath, Primary Bath: Double Sinks, Primary Bath: Shower Only, Secondary Bath(s): Tub/Shower Combo, Vanity Area
Total Rooms
10
1/2 Baths
1
Room Descriptions
11x11 Bedroom, 11x12 Dining Room, 11x14 Primary Bath, 11x15 Bedroom, 13x16 Kitchen, 14x15 Game Room, 14x15 Primary Bedroom, 15x24 Family, 5x5 Utility, 7x10 Home Office/Study
Has Fireplace
Yes
Bedroom Description
En-Suite Bath, Primary Bed - 1st Floor, Walk-In Closet
Fireplace Description
Gaslog Fireplace
Exterior Features
Style
Traditional
Garage Spaces
2
Stories
2
Has a Pool
No
Is New Construction
No
Acre Range
0 Up To 1/4 Acre
Exterior
Back Yard Fenced, Covered Patio/Deck
Lot Description
Subdivision Lot
Siding
Brick
Lot Size in Acres
0.115
Parking Description
Attached Garage
Lot Size in Sq. Ft.
5,000
Has Garage
Yes
Is One Story
No
School
School District
Alief
Middle School
ALBRIGHT MIDDLE SCHOOL
Elementary School
PETROSKY ELEMENTARY SCHOOL
High School
AISD DRAW
Additional Information
Finance Available
Cash Sale, Conventional, FHA, VA
Year Built
1981
Property Type
SFR
Status
Active
Property SubType
Single-Family
Similar Listings
Mortgage Calculator
$1,330
per month
30 Year Fixed. 3.52% Interest Rate.
Principal + Interest
$1,027
Monthly Tax
$237
Monthly Insurance
$66
yrs
%
$
$
Based on a fully amortized fixed rate loan. Ask your agent for the tax rates in your area. Insurance estimate is based on an average cost, your final premium cost will be determined by the type of coverage you select. This program only provides an estimate.
Schools
Walk Score
Real Estate IDX Powered by iHomefinder