
14651 VIA DEL NORTE DRIVE, HOUSTON, TX 77083
Homes for sale in Houston.
Homes for sale in 77083.
14651 Via Del Norte Drive
Houston, TX 77083
List Price$285,000
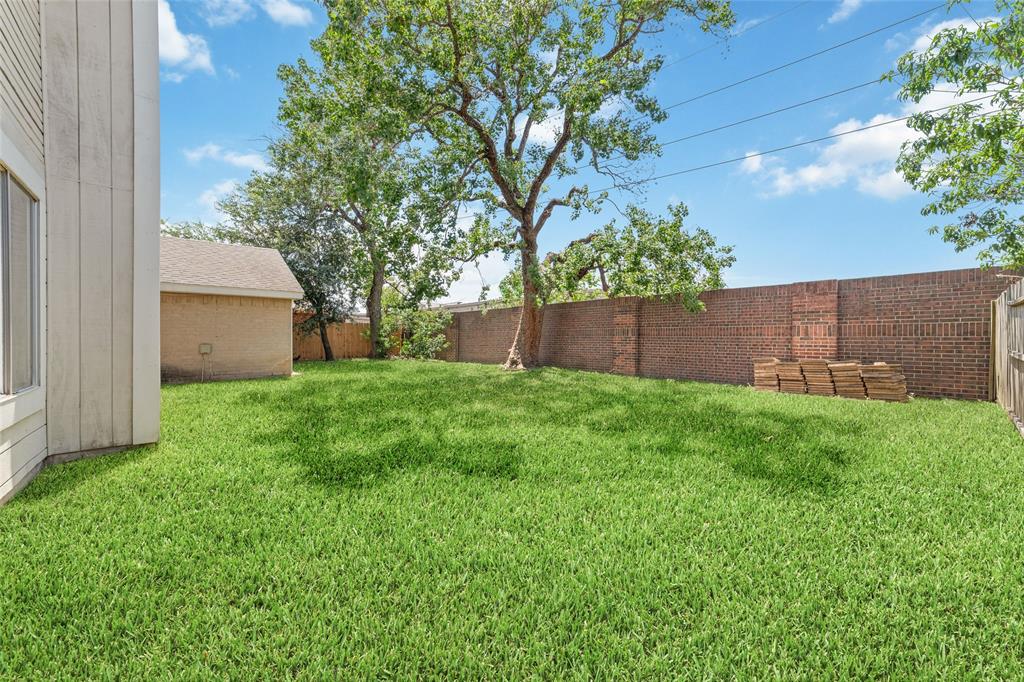
Listing #85700820
3
Bedrooms
2 full, 1 partial
Bathrooms
1,920
Square Feet
House
Type
About This Property
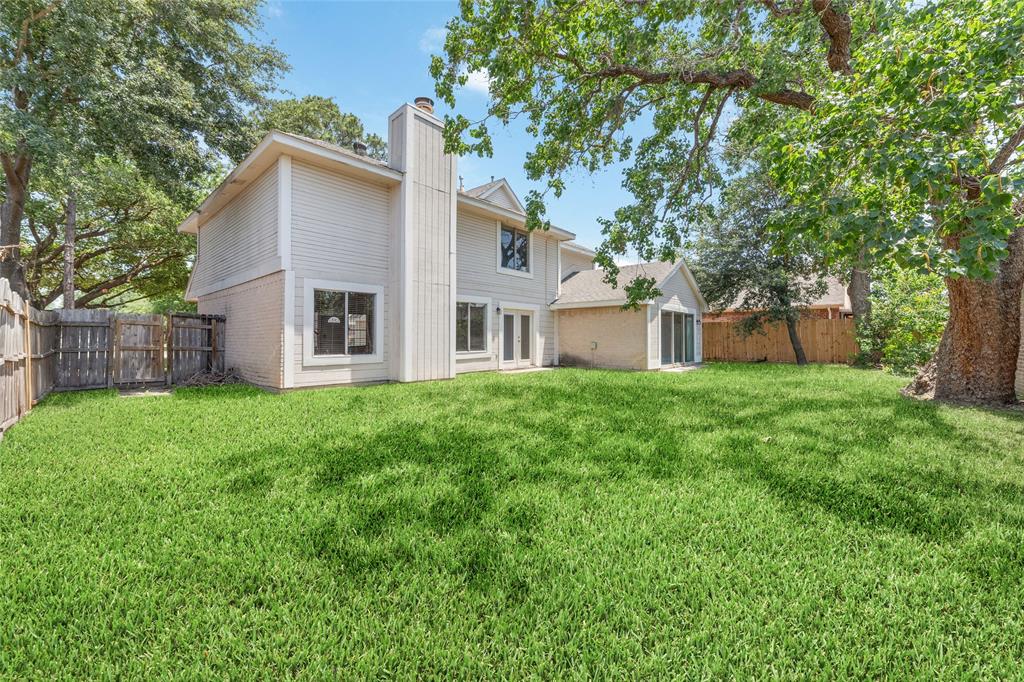

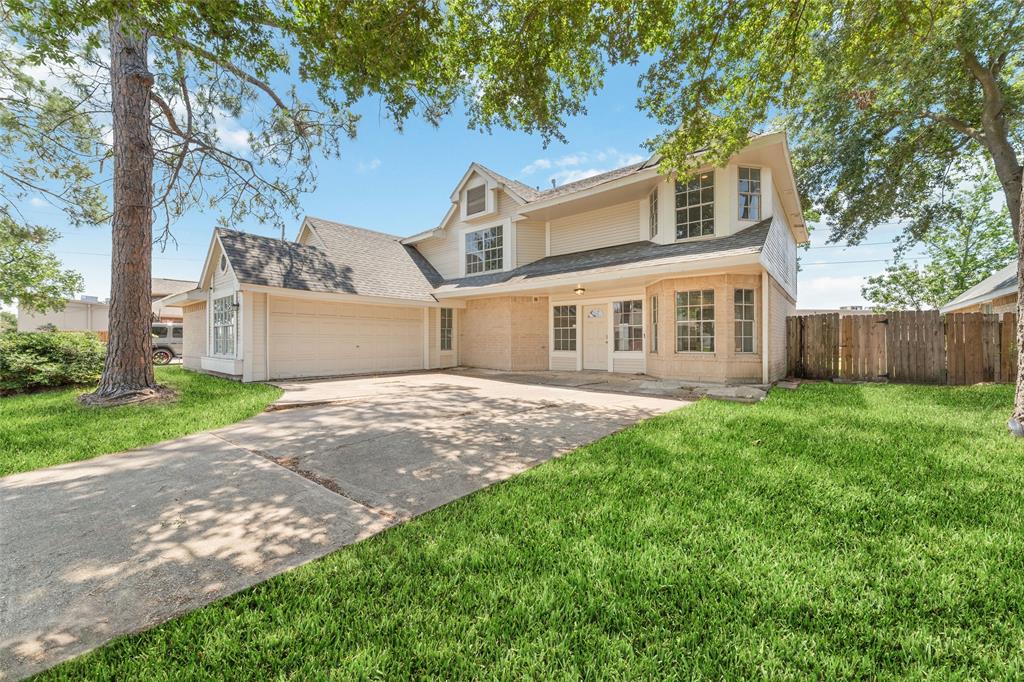
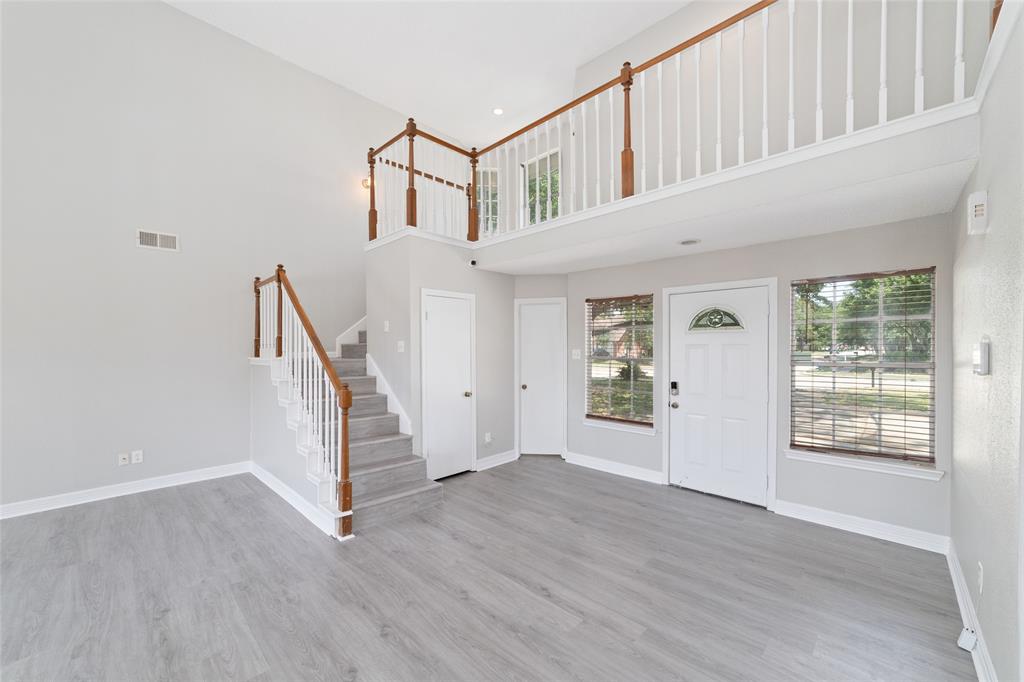
Welcome home to style and comfort in this beautifully renovated two-story home, boasting nearly 2,000 square feet of thoughtfully updated living space. Featuring three spacious bedrooms and two and a half bathrooms, this home combines modern updates with timeless charm. Enjoy brand-new flooring throughout, fresh interior paint, and sleek new baseboards that elevate every room. The main level offers a welcoming open-concept layout with soaring ceilings and a floor to ceiling brick fireplace plus a generously sized primary suite with its own sliding door. With ample natural light and a flowing floorplan, this home is both functional and inviting. Upstairs you'll find two more bedrooms with a Jack and Jill bath between! Situated in a desirable neighborhood close to parks, schools, and shopping, this move-in-ready gem offers the perfect blend of style, space, and convenience. Don't miss your chance to own this turnkey treasure--schedule your private showing today!
Property Features
Location Information
County
Harris
Geo Market Area
Mission Bend Area
MLS Area
37
Subdivision
Altamira Sec 01
Latitude
29.705695
Directions
From Hwy6 - Turn right on to Via Del Norte to enter neighborhood. Home second home on the left.
Longitude
-95.645680
Interior Features
Primary Bedroom on Main
Yes
Primary Bathroom Description
Half Bath, Primary Bath: Double Sinks
Total Rooms
3
1/2 Baths
1
Room Descriptions
10x11 Bedroom, 10x11 Bedroom, 13x14 Primary Bedroom
Has Fireplace
Yes
Bedroom Description
Primary Bed - 1st Floor
Exterior Features
Style
Traditional
Has a Pool
No
Stories
2
Acre Range
0 Up To 1/4 Acre
Is New Construction
No
Lot Description
Subdivision Lot
Siding
Brick, Cement Board, Wood
Lot Size in Acres
0.185
Parking Description
Attached Garage, Oversized Garage
Lot Size in Sq. Ft.
8,050
Has Garage
Yes
Is One Story
No
Garage Spaces
2
School
School District
Alief
Middle School
ALBRIGHT MIDDLE SCHOOL
Elementary School
PETROSKY ELEMENTARY SCHOOL
High School
AISD DRAW
Additional Information
Finance Available
Cash Sale, Conventional, FHA, Texas Veterans Land Board, VA
Year Built
1981
Property Type
SFR
Status
Active
Property SubType
Single-Family
Similar Listings

Mortgage Calculator
$1,330
per month
30 Year Fixed. 3.52% Interest Rate.
Principal + Interest
$1,027
Monthly Tax
$237
Monthly Insurance
$66
yrs
%
$
$
Based on a fully amortized fixed rate loan. Ask your agent for the tax rates in your area. Insurance estimate is based on an average cost, your final premium cost will be determined by the type of coverage you select. This program only provides an estimate.
Schools
Walk Score
Real Estate IDX Powered by iHomefinder