
1610 SAN SEBASTIAN LANE, HOUSTON, TX 77058
Homes for sale in Houston.
Homes for sale in 77058.
1610 San Sebastian Lane
Houston, TX 77058
List Price$475,000
Listing #94390956
4
Bedrooms
2 full
Bathrooms
2,156
Square Feet
House
Type
About This Property
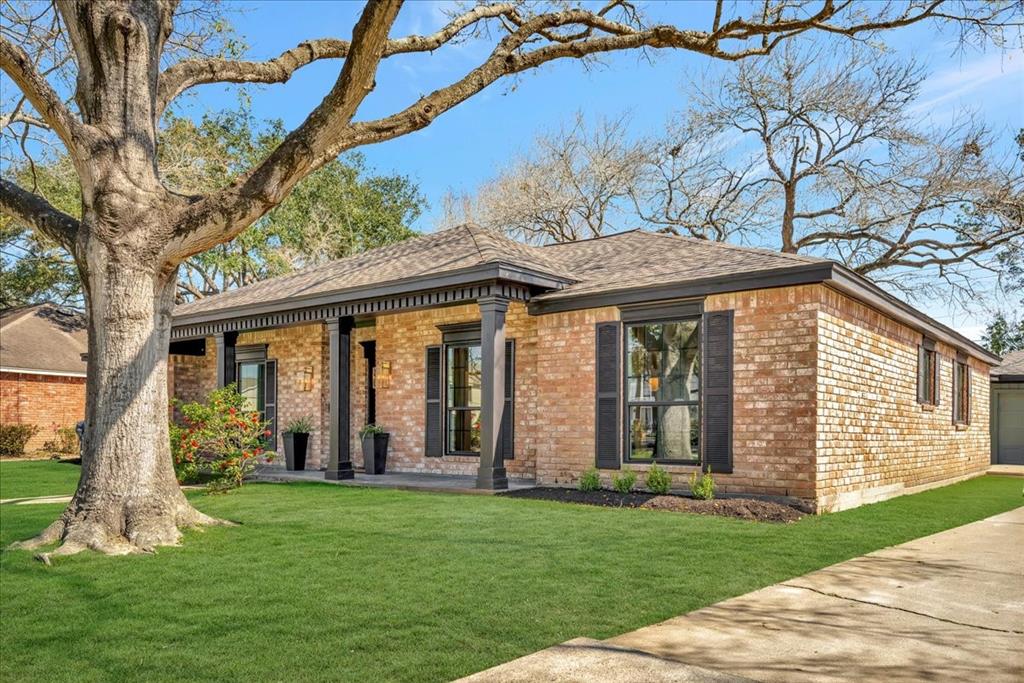
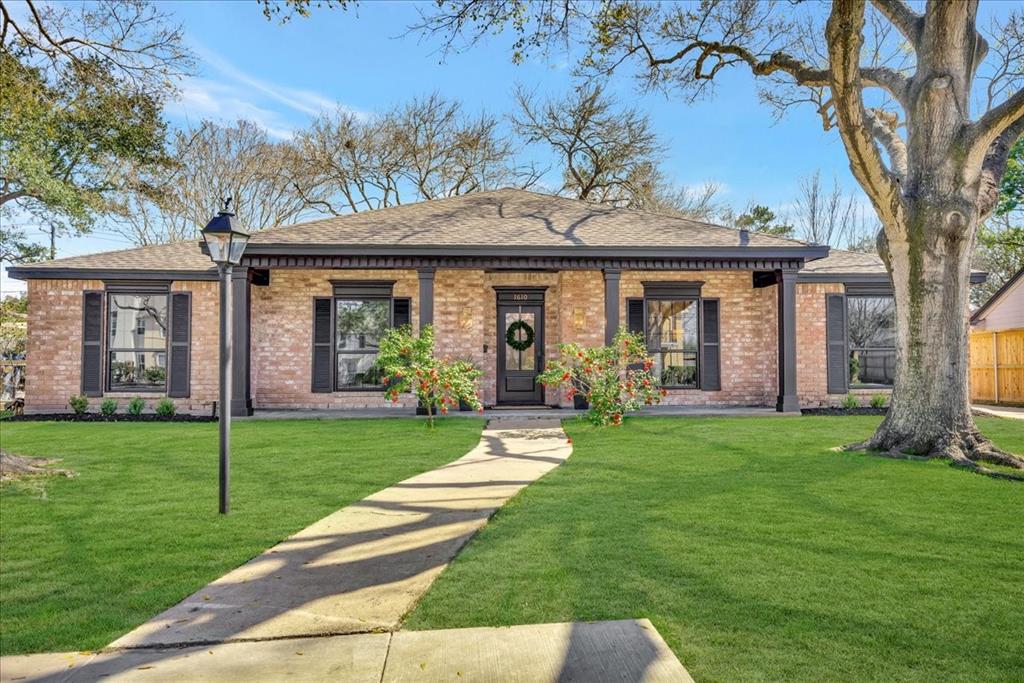
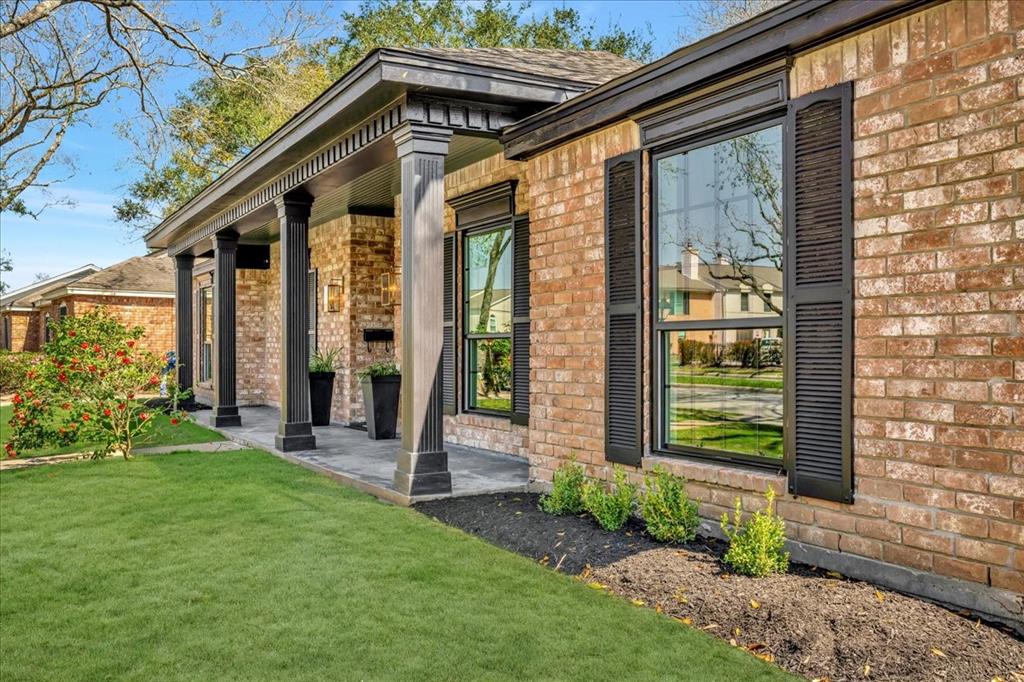
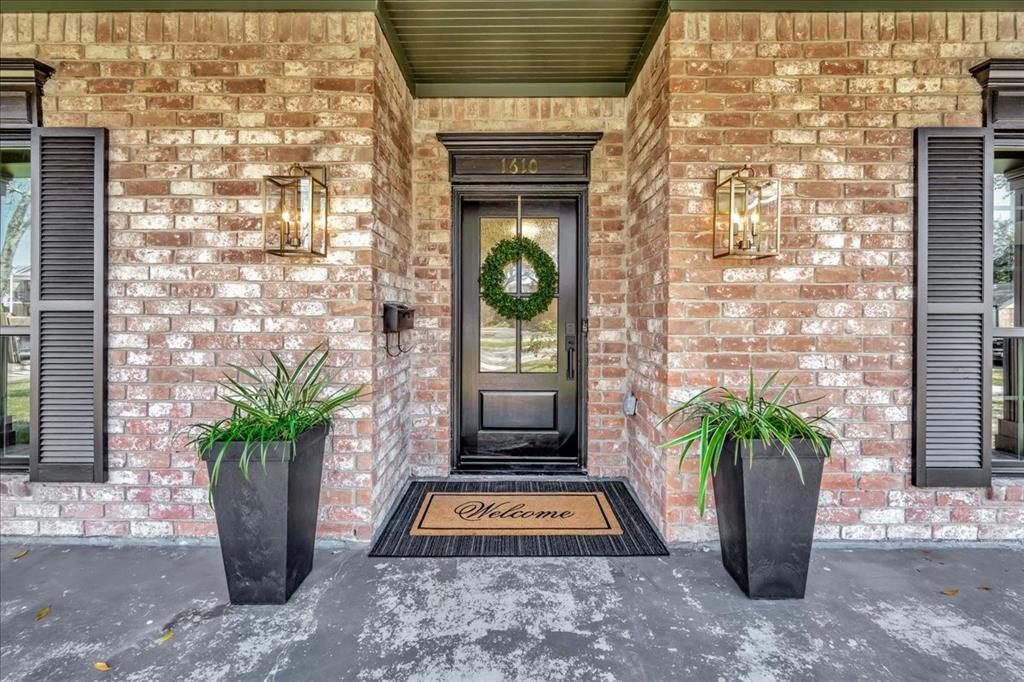
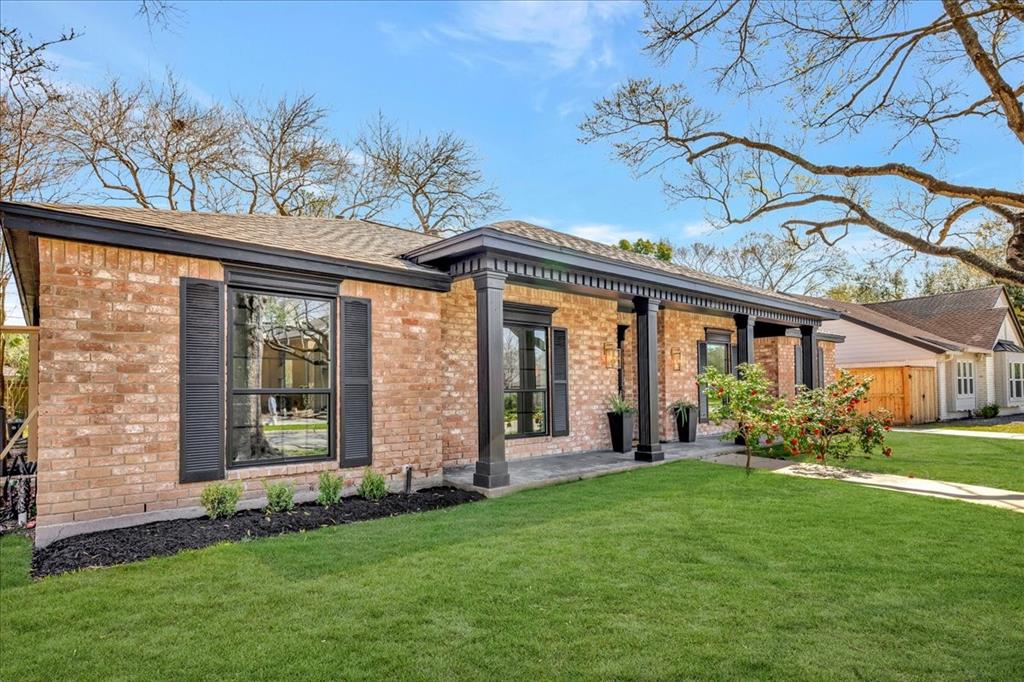
Absolutely stunning and located in the waterfront City of Nassau Bay, this beautifully renovated, Colonial-style home marries classic charm with modern upgrades. Home features four bedrooms and two stylish bathrooms with curb less entry into the primary shower. Past the foyer, you'll find a bright living space with bay window, original woodwork, and elegant finishes throughout. The highlight is the updated kitchen with farmhouse sink and stone countertops, book-matched with a curved backsplash. The laundry room boasts a sink, countertop, space for a second fridge, and two storage closets. Enjoy outdoor living with multiple mature trees in the front and back yards
Property Features
Location Information
County
Harris
Longitude
-95.091122
LegalSubdivision
Nassau Bay
Geo Market Area
Clear Lake Area
MLS Area
7
Subdivision
Nassau Bay Sec 06
Latitude
29.544069
Directions
Nasa Parkway to Point Lookout Drive into Nassau Bay. Left on San Sebastian Lane. Home on Right.
Interior Features
Primary Bedroom on Main
Yes
Primary Bathroom Description
Primary Bath: Double Sinks, Primary Bath: Shower Only, Secondary Bath(s): Double Sinks, Secondary Bath(s): Tub/Shower Combo
Total Rooms
10
Has Fireplace
Yes
Room Descriptions
Breakfast, Kitchen, Utility, 11x11 Bedroom, 12x11 Bedroom, 12x11 Bedroom, 12x11 Dining Room, 15x13 Living Room, 15x13 Primary Bedroom, 20x15 Family
Fireplace Description
Gas Connections, Gaslog Fireplace, Wood Burning Fireplace
Bedroom Description
All Bedrooms Down, En-Suite Bath, Primary Bed - 1st Floor, Walk-In Closet
Exterior Features
Style
Colonial, Traditional
Garage Spaces
2
Stories
1
Has a Pool
No
Is New Construction
No
Acre Range
0 Up To 1/4 Acre
Exterior
Back Yard, Back Yard Fenced, Covered Patio/Deck, Partially Fenced, Patio/Deck, Porch, Side Yard, Subdivision Tennis Court, Workshop
Lot Description
Subdivision Lot
Siding
Brick, Cement Board, Wood
Lot Size in Acres
0.212
Parking Description
Detached Garage
Lot Size in Sq. Ft.
9,225
Has Garage
Yes
Is One Story
Yes
School
School District
Clear Creek
Middle School
SPACE CENTER INTERMEDIATE SCHOOL
Elementary School
ROBINSON ELEMENTARY SCHOOL (CLEAR CREEK)
High School
CLEAR CREEK HIGH SCHOOL
Additional Information
Finance Available
Cash Sale, Conventional, FHA, Owner Financing, VA
Year Built
1969
Property Type
SFR
Status
Active
Property SubType
Single-Family
Similar Listings
Mortgage Calculator
$2,216
per month
30 Year Fixed. 3.52% Interest Rate.
Principal + Interest
$1,711
Monthly Tax
$395
Monthly Insurance
$110
yrs
%
$
$
Based on a fully amortized fixed rate loan. Ask your agent for the tax rates in your area. Insurance estimate is based on an average cost, your final premium cost will be determined by the type of coverage you select. This program only provides an estimate.
Schools
Walk Score
Real Estate IDX Powered by iHomefinder